Welcome to Zenia
The first residential neighbourhood of ParkCity Damansara.
A refined enclave, shaped by park living.
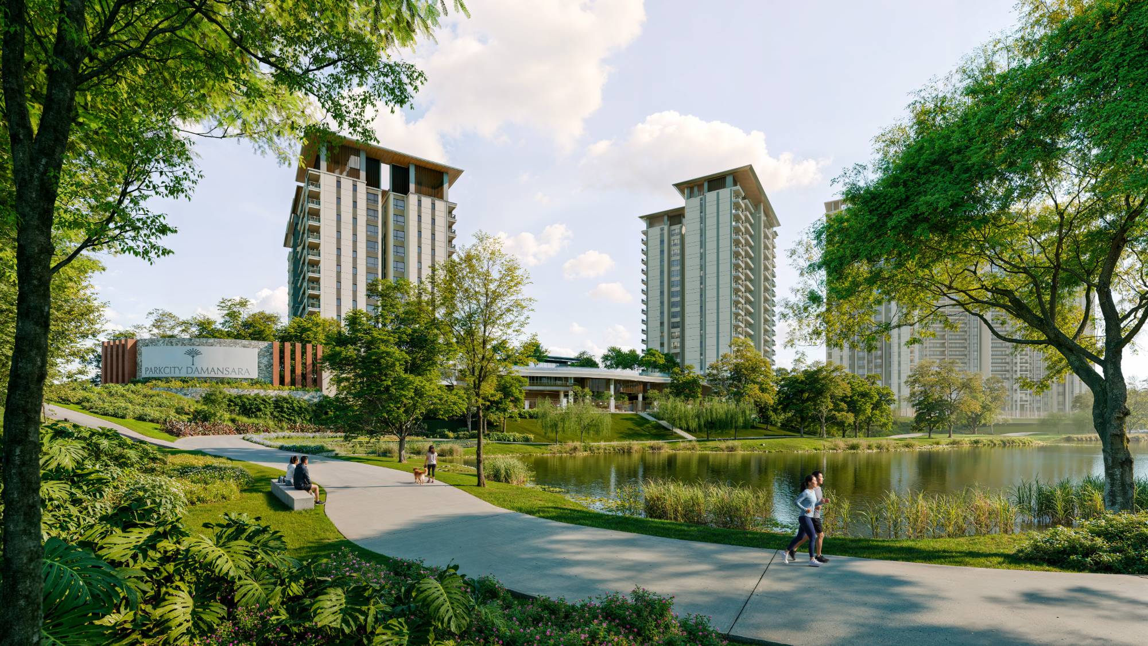
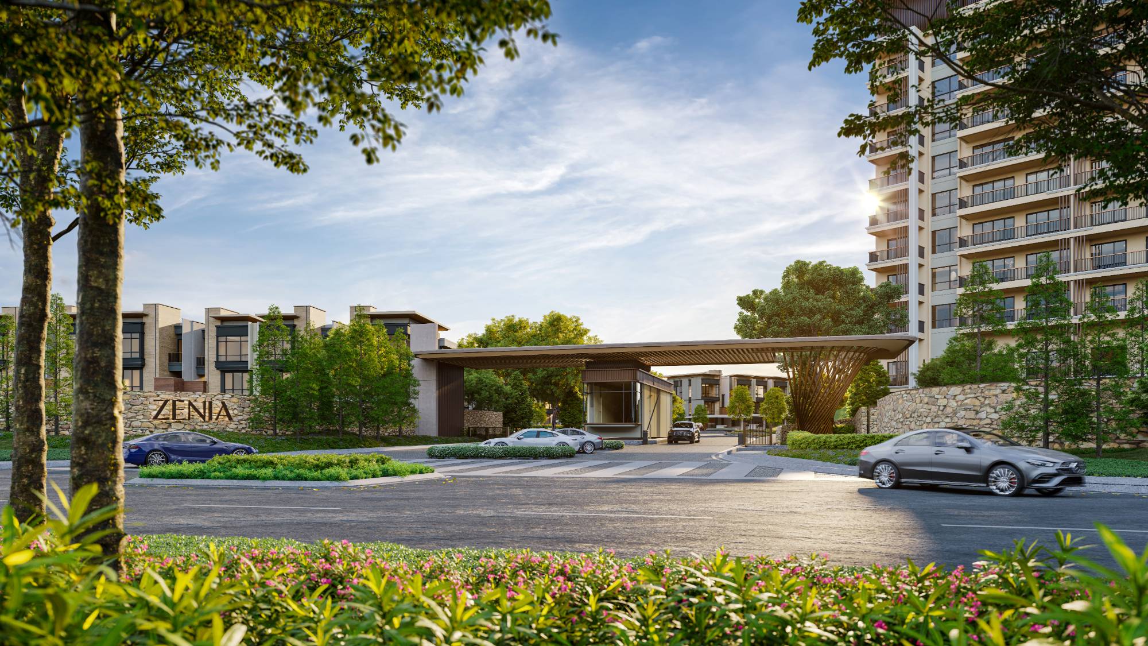
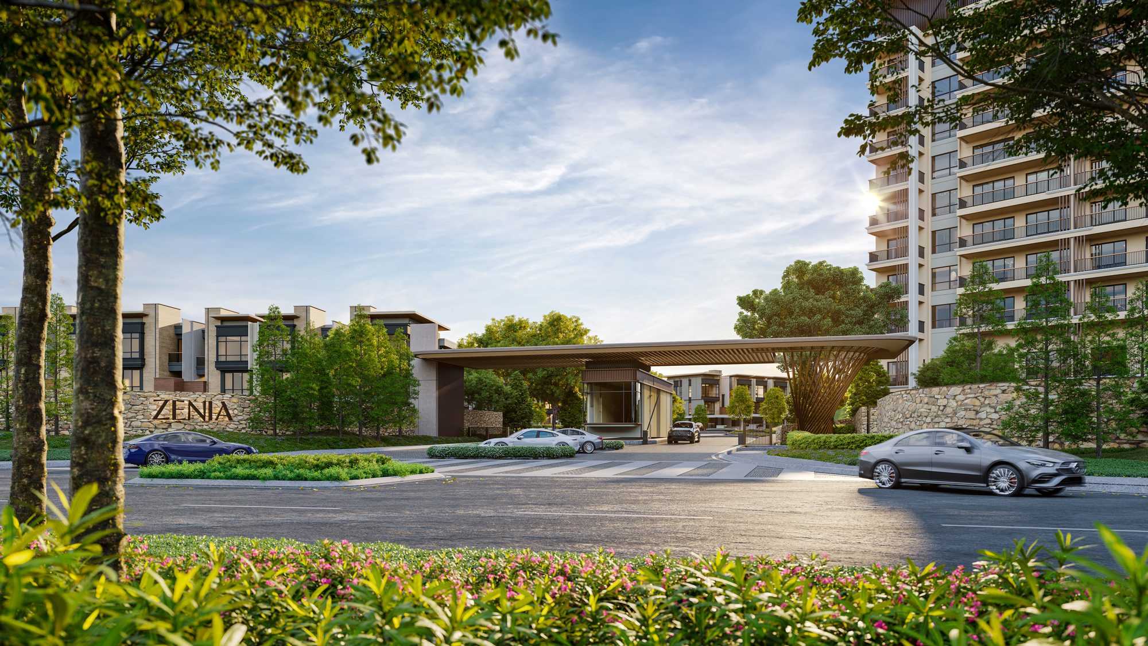
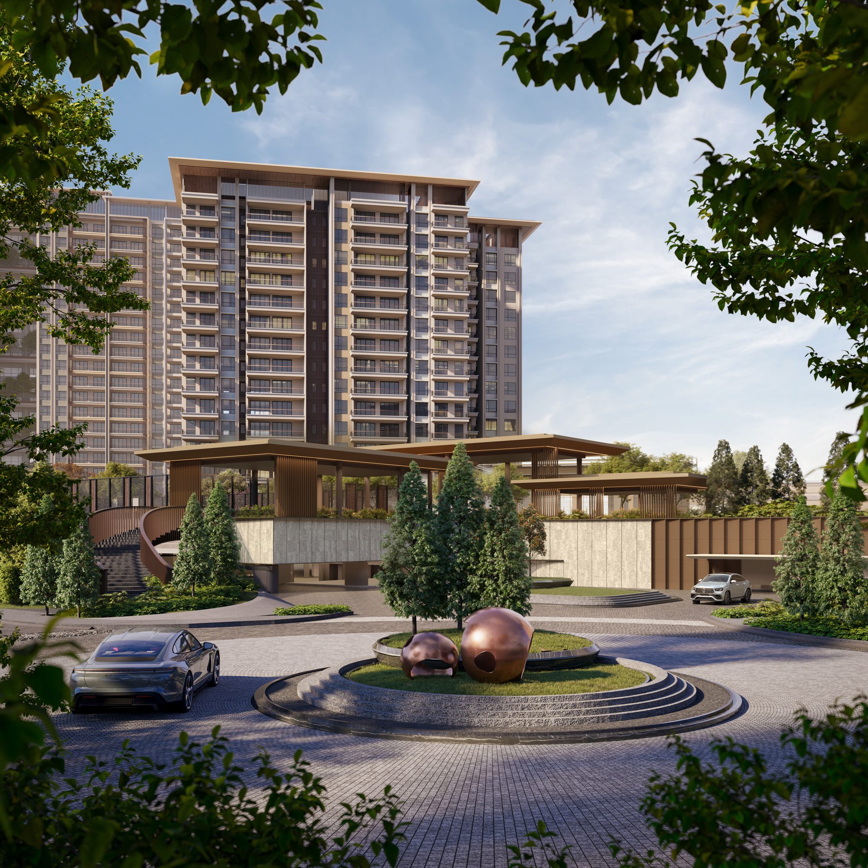
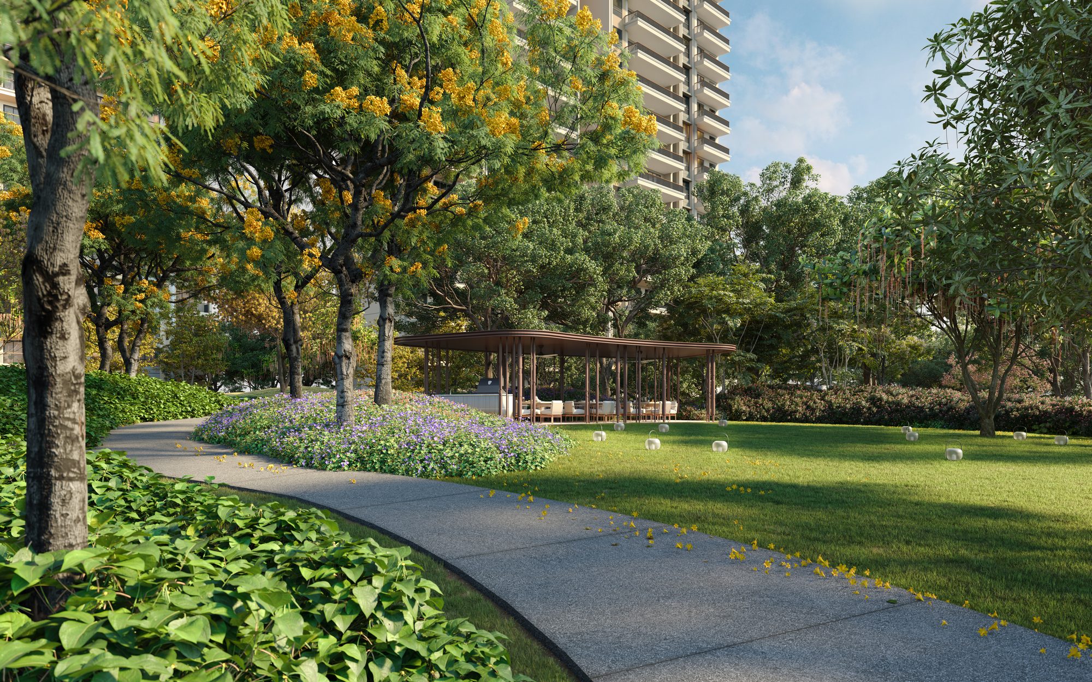
Spanning 55.05 acres, Zenia marks the first residential neighbourhood of ParkCity Damansara. It is a refined enclave shaped by ParkCity's signature park-living experience, where homes, greenery and communal spaces are thoughtfully designed for an ever-evolving community.
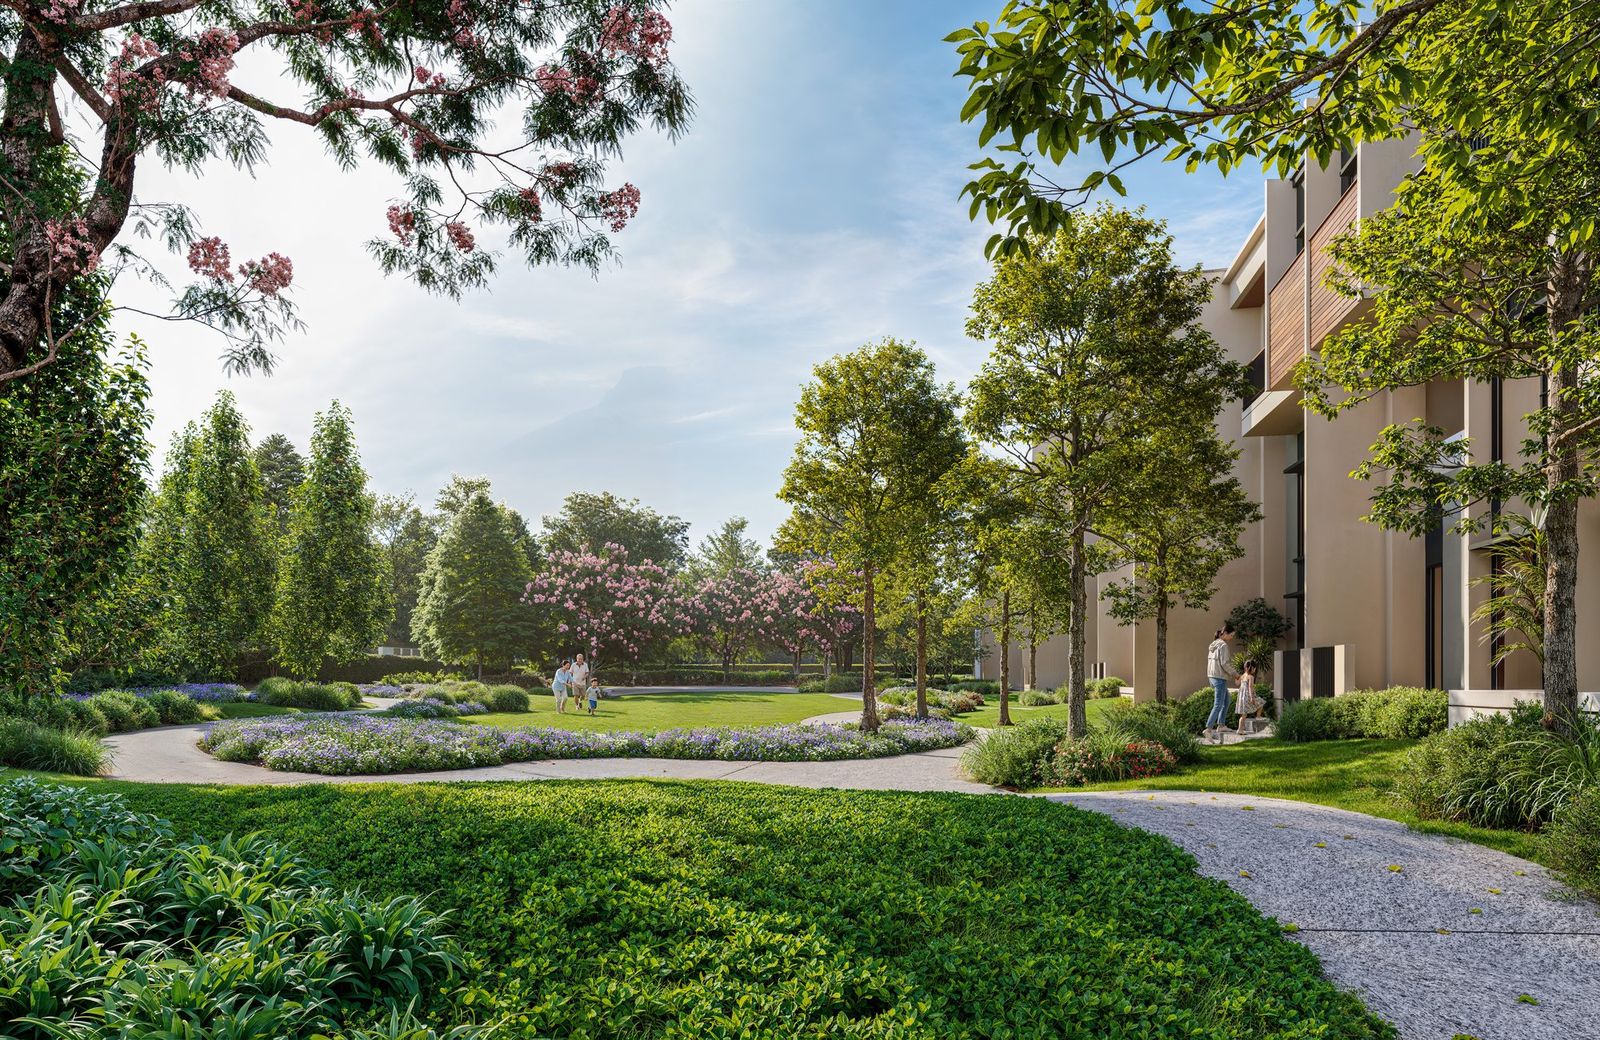
Two collections, Condovillas and Parkhomes, come together around a shared array of facilities and a landscaped Green Spine that runs through the neighbourhood.
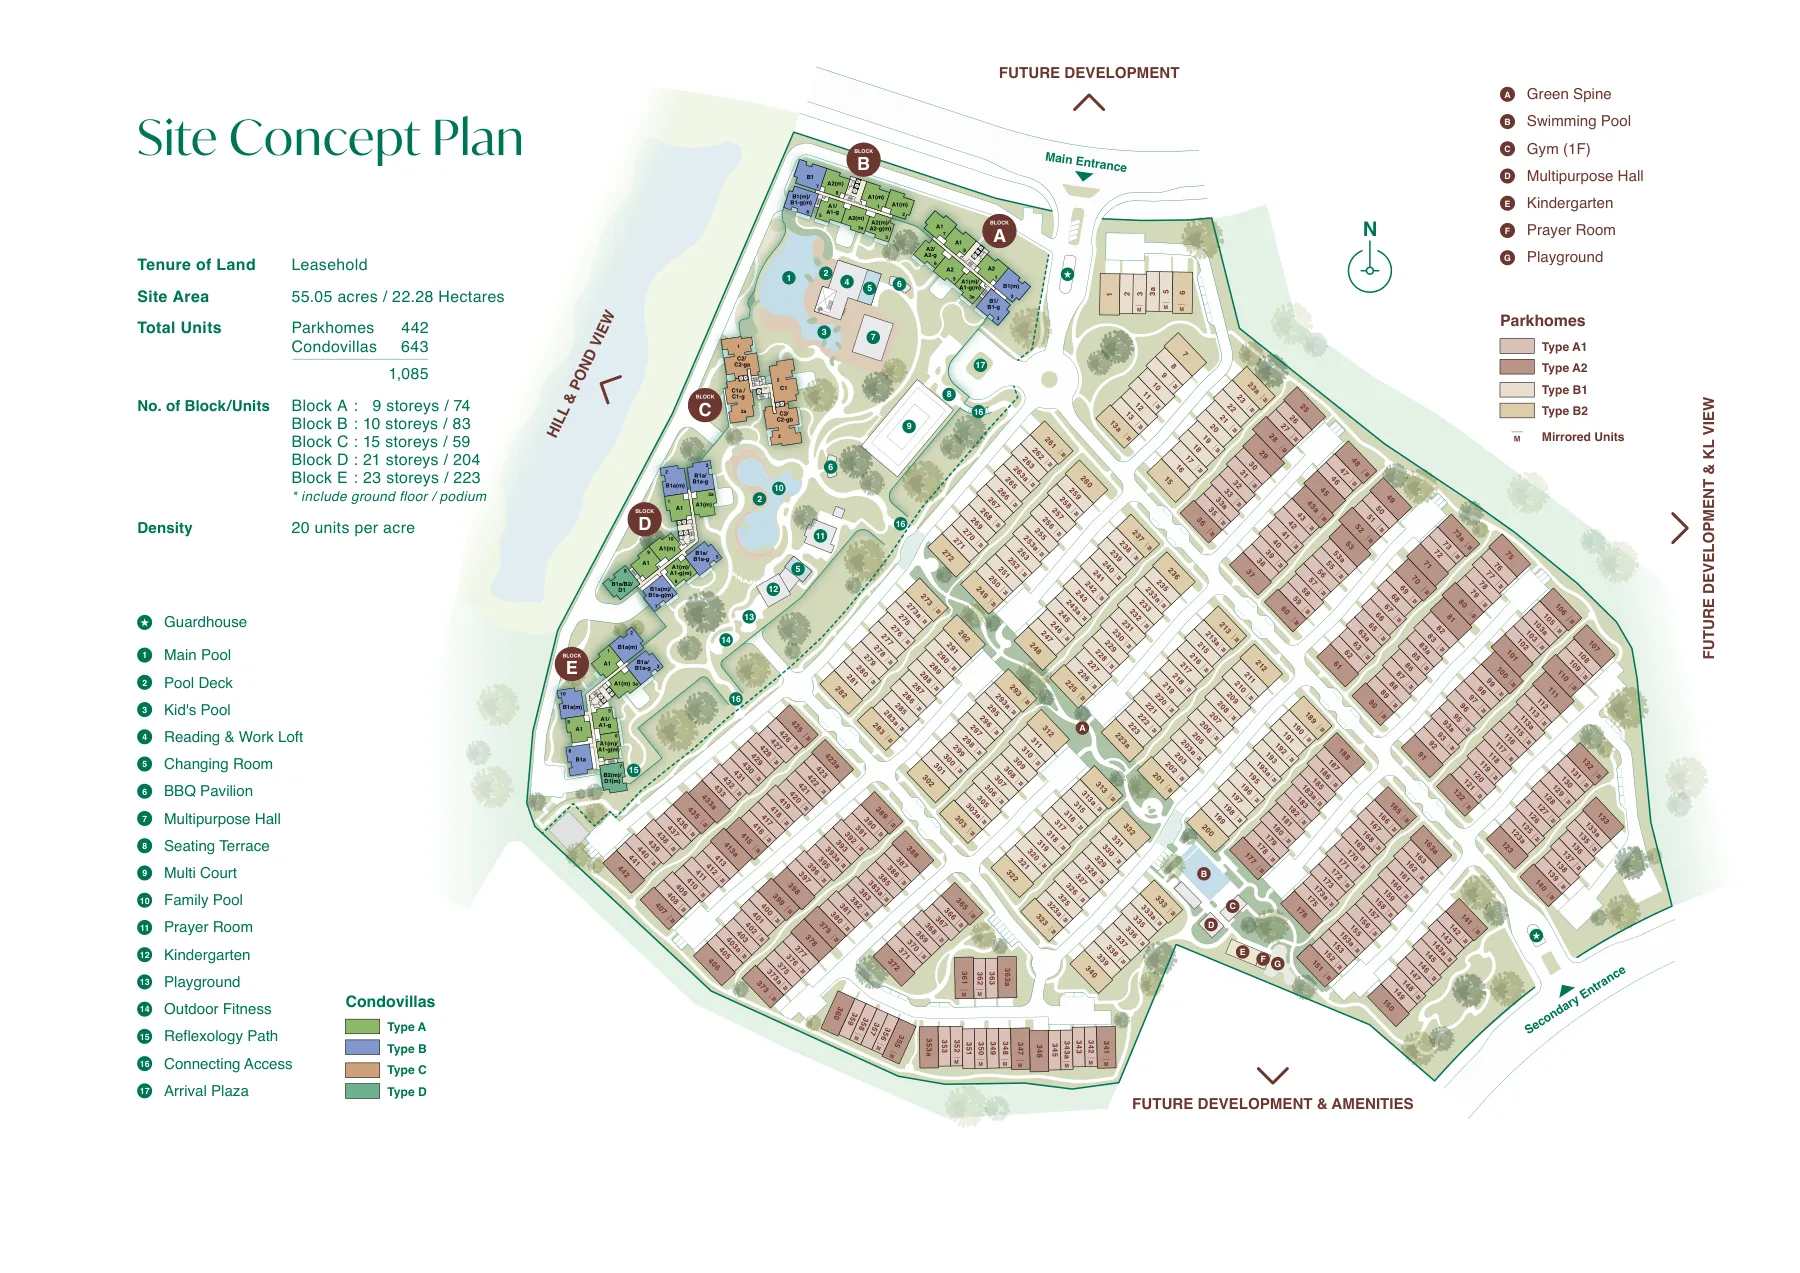

A shared extension of your home.
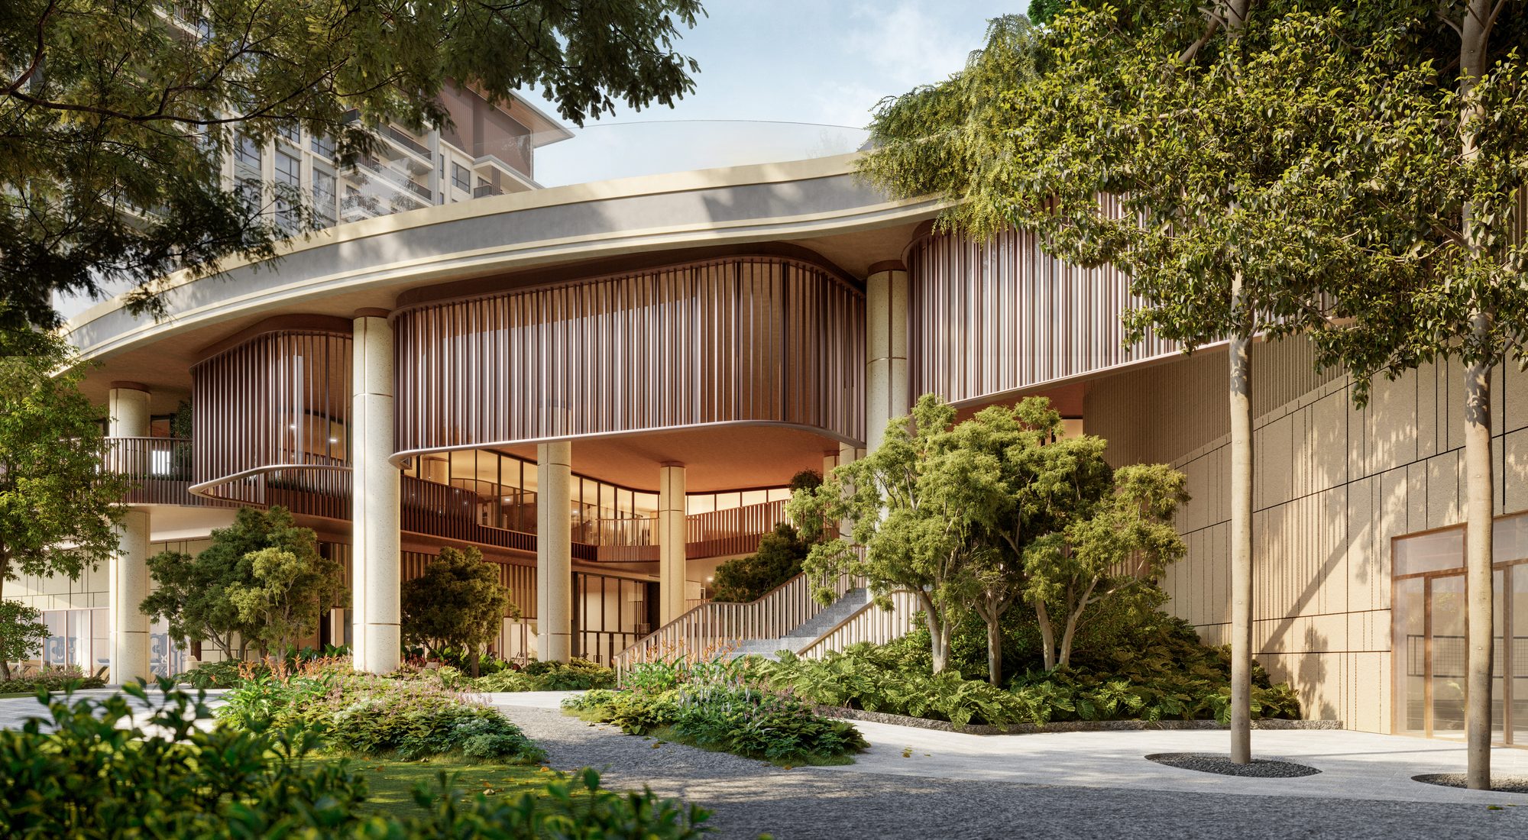
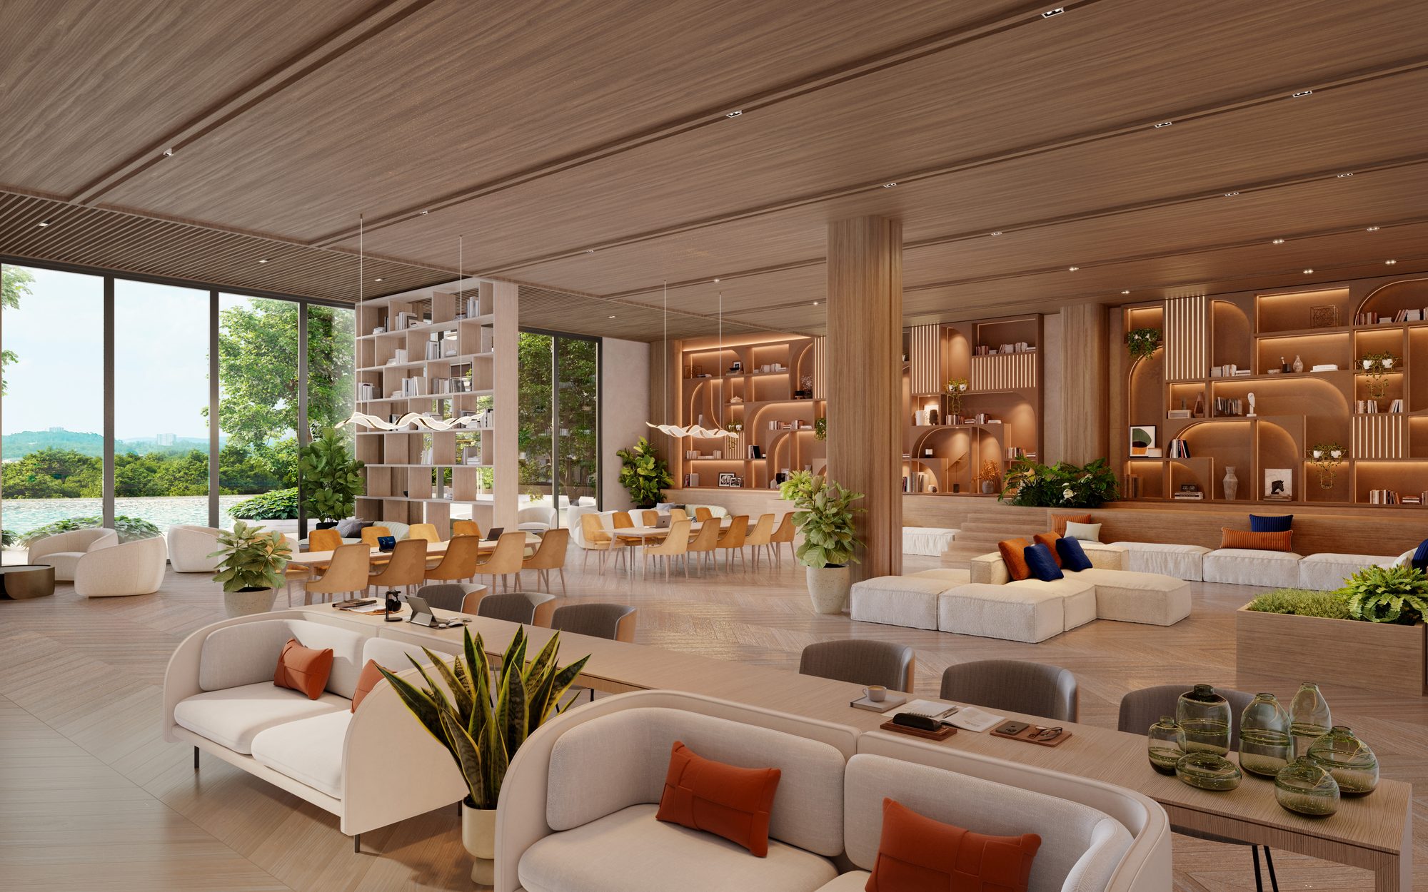
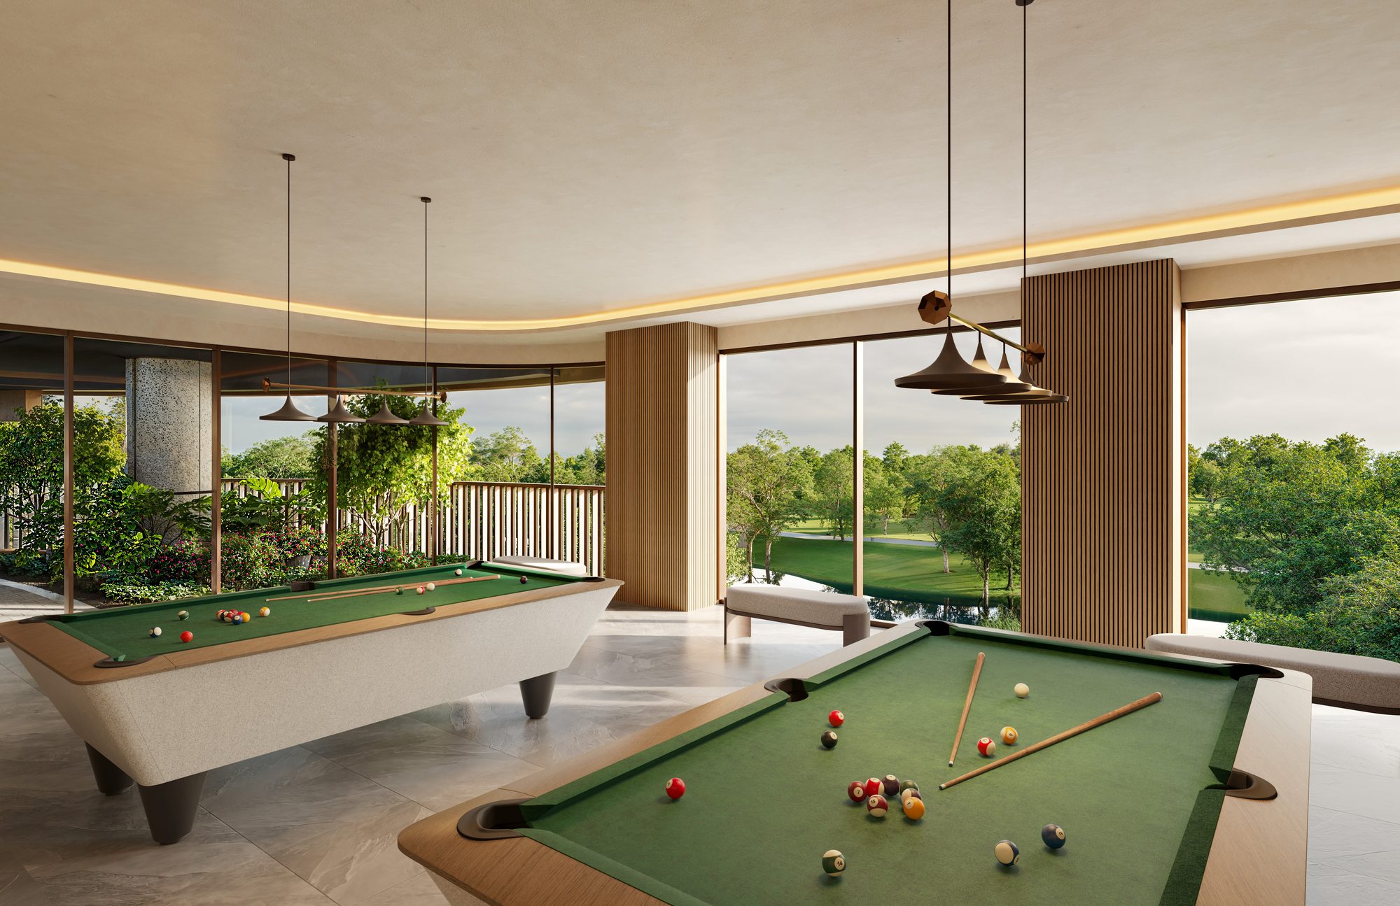
As the social heart of Zenia, The Nest is where the community gathers, connects and unwinds. Open to all Zenia residents, it features over 60,000 sf of common space with various amenities, including a games room, entertainment room, music rooms, Pilates studio, dance studio, kids playroom, study area and a quiet loft for reading and work.

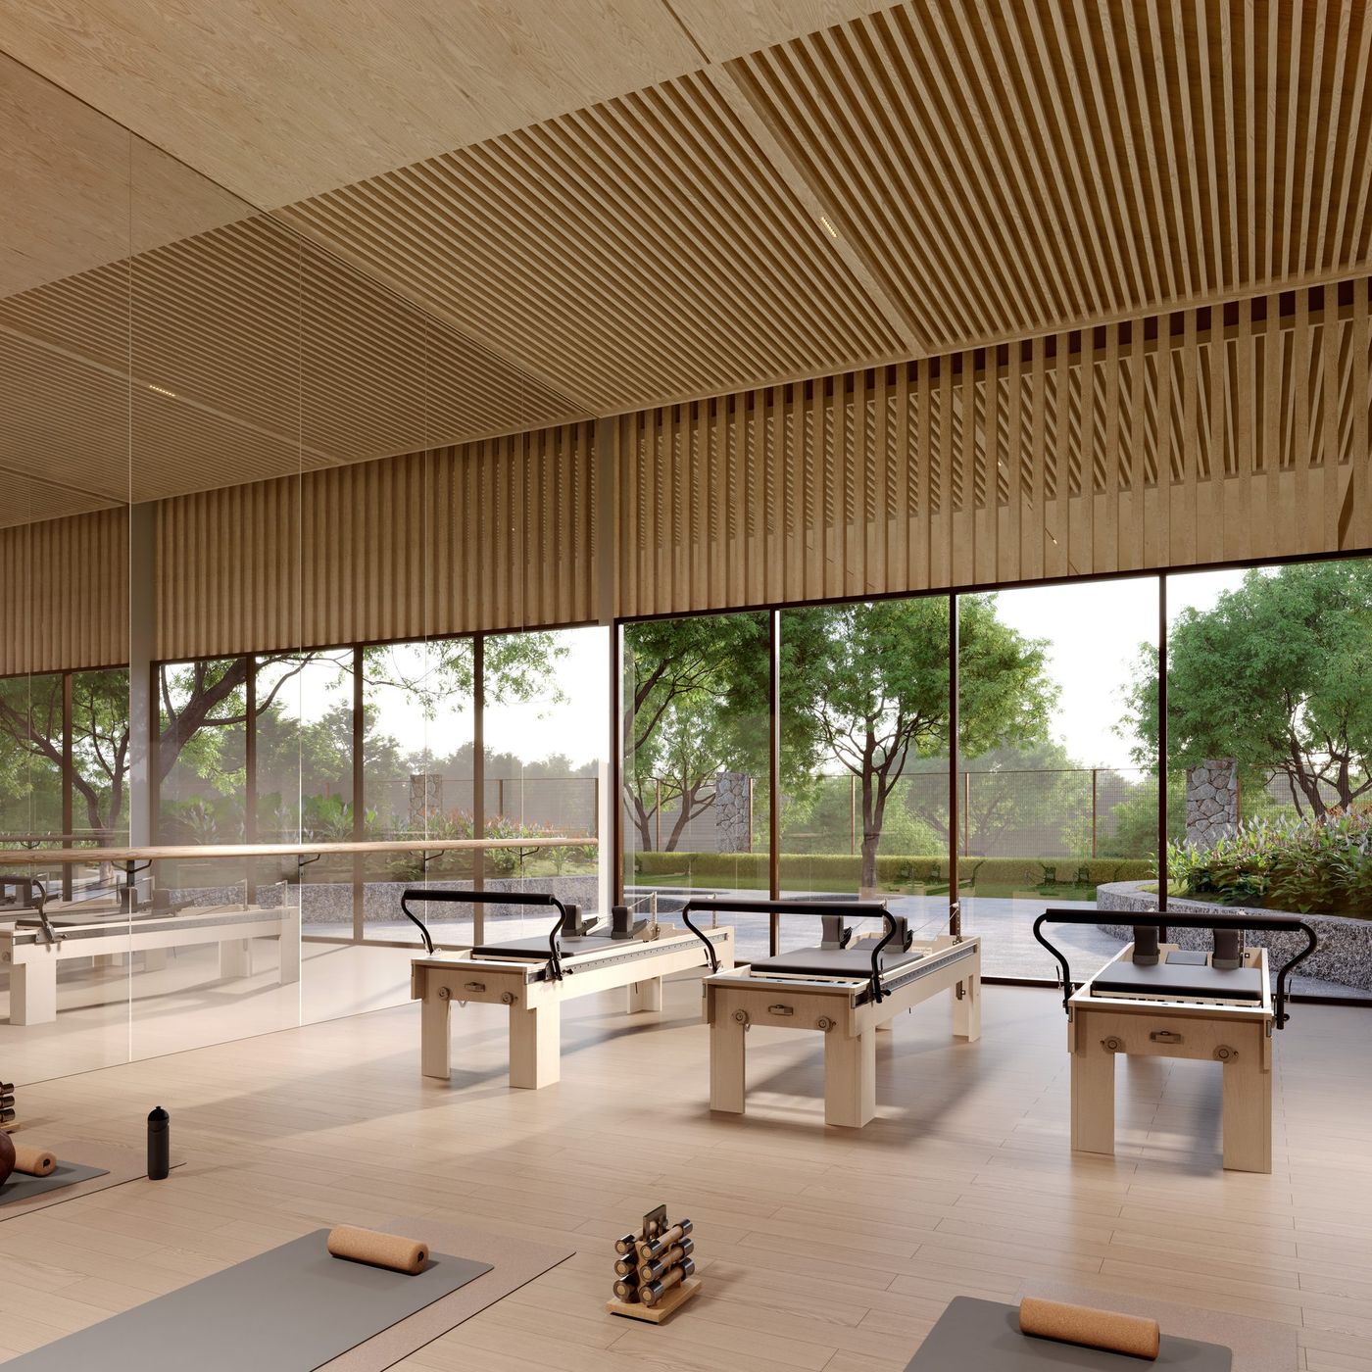
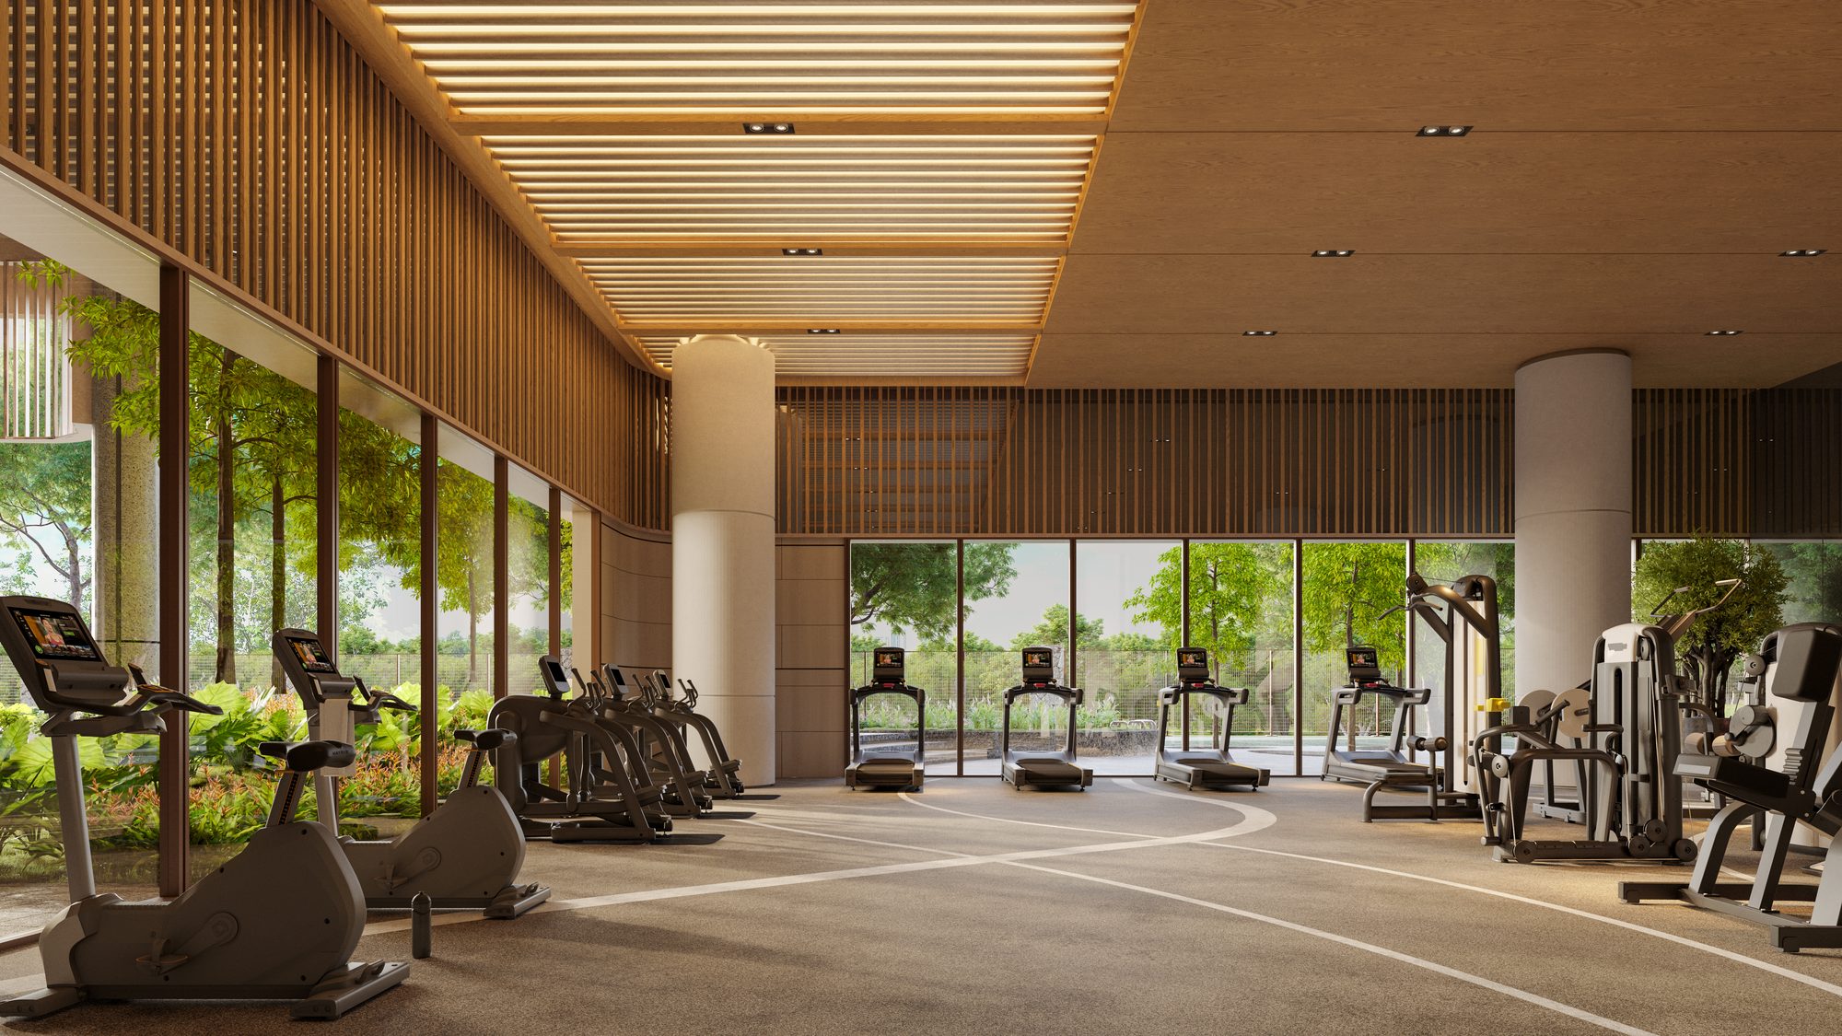
Gym & Studios
Gymnasium, Pilates and dance studios for an active lifestyle.
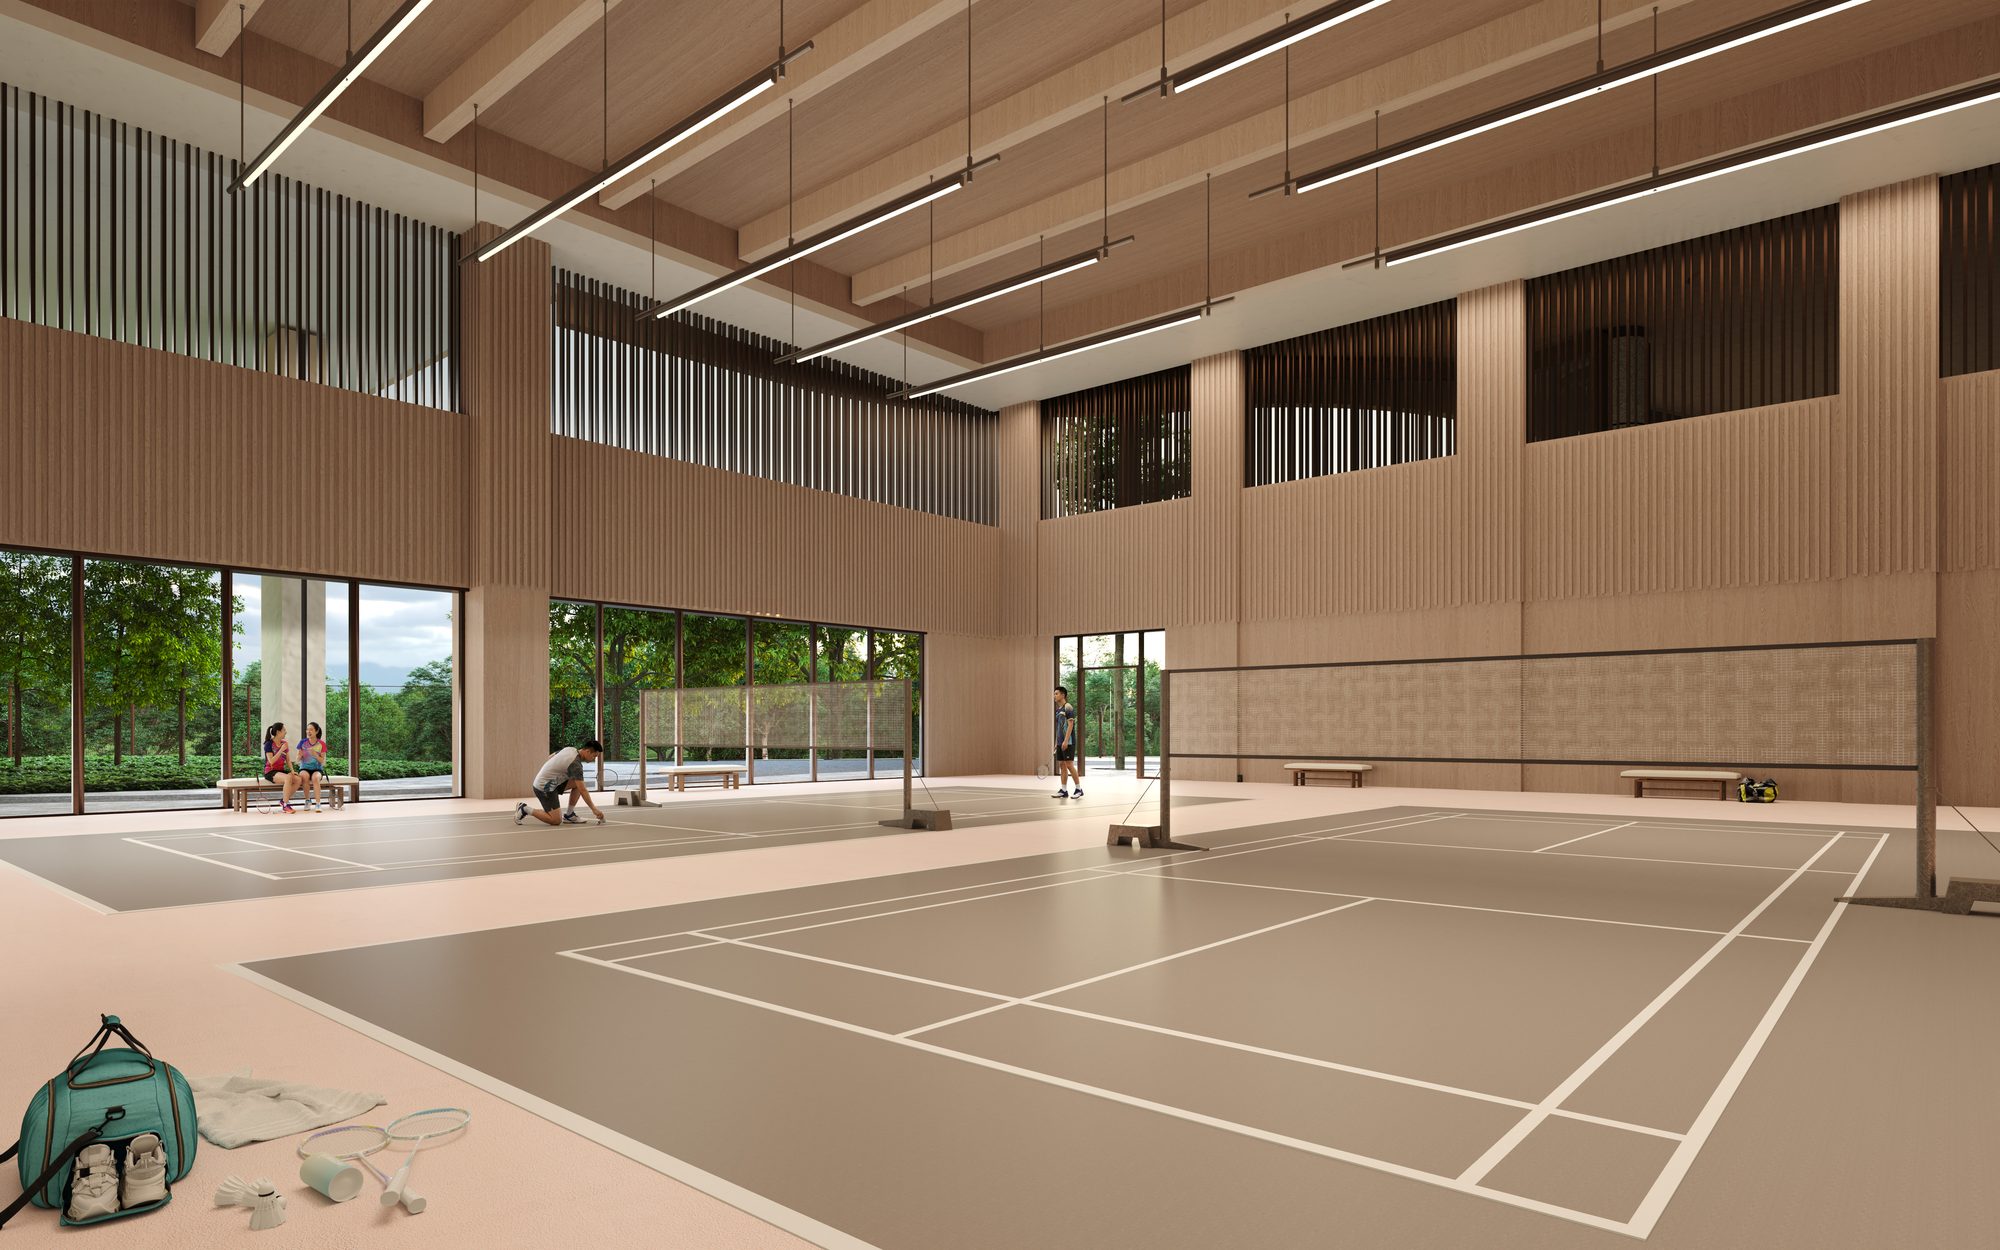
Play & Sport
Badminton court, pickleball court, games room and kids playroom.
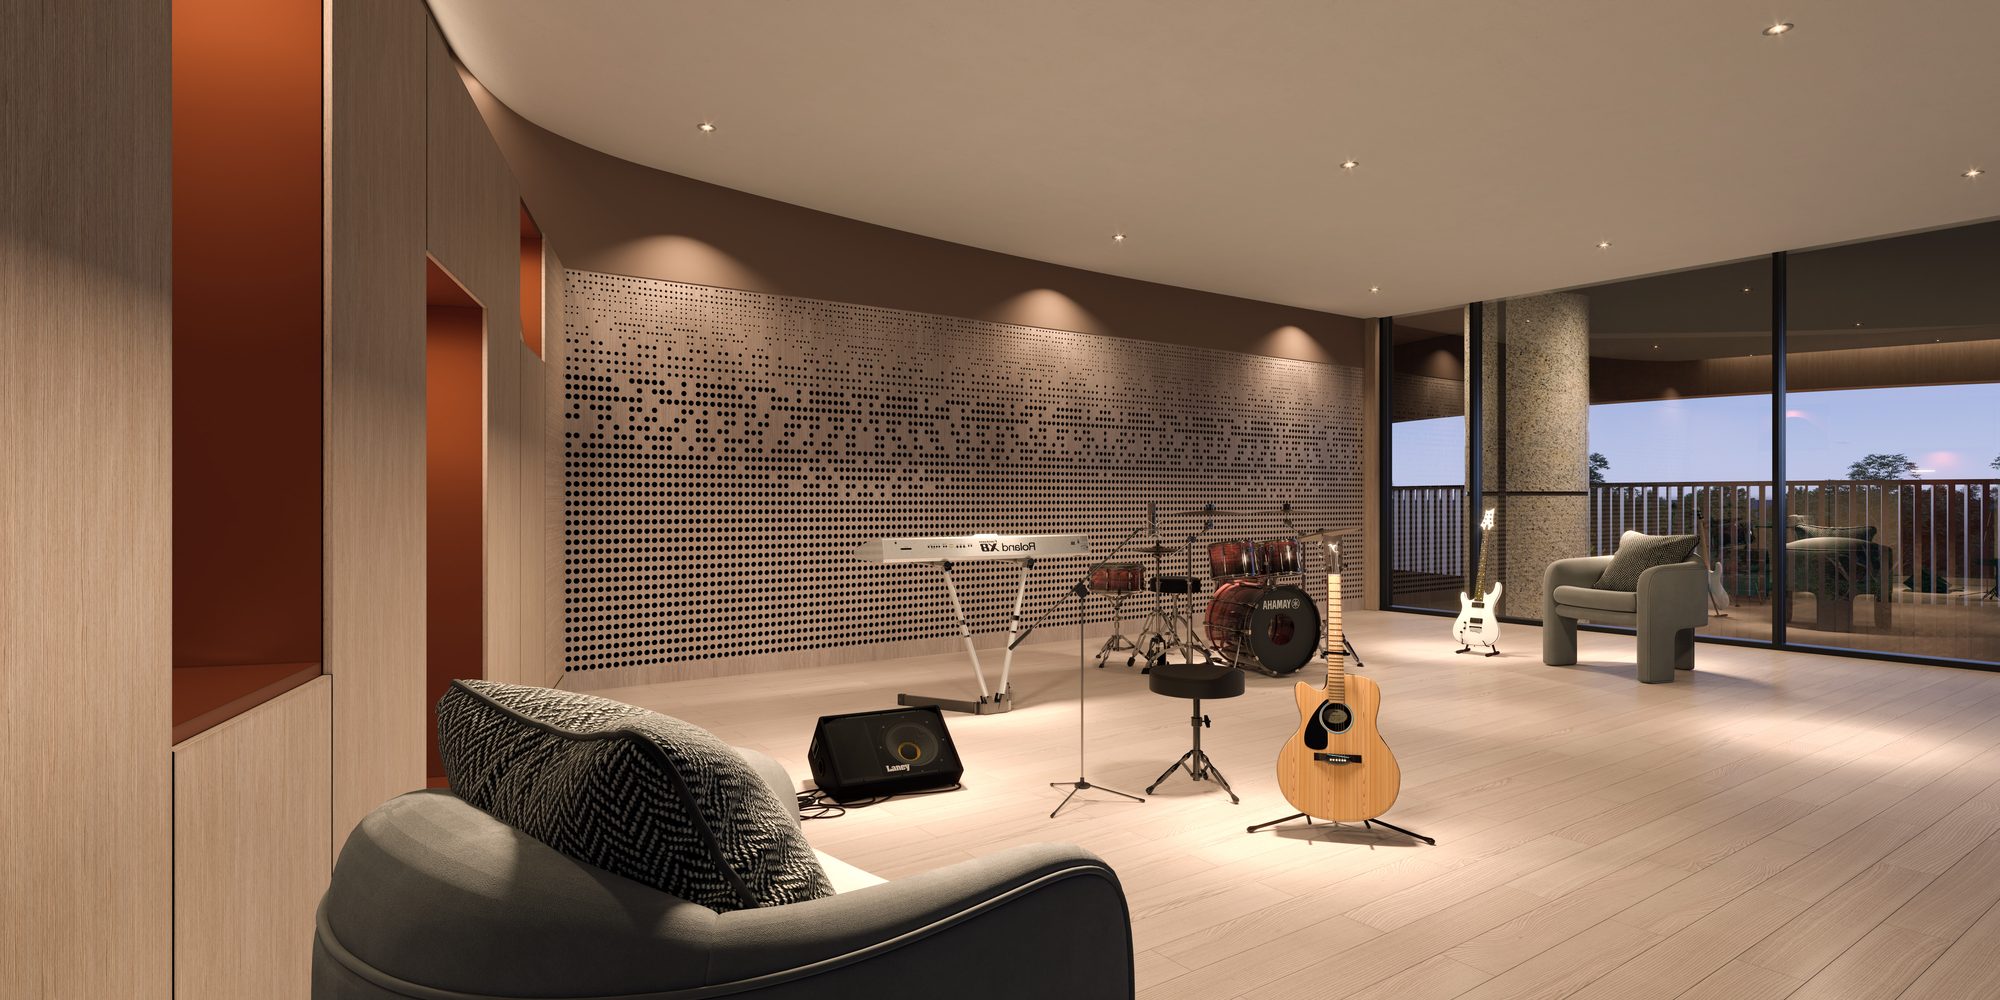
Gather
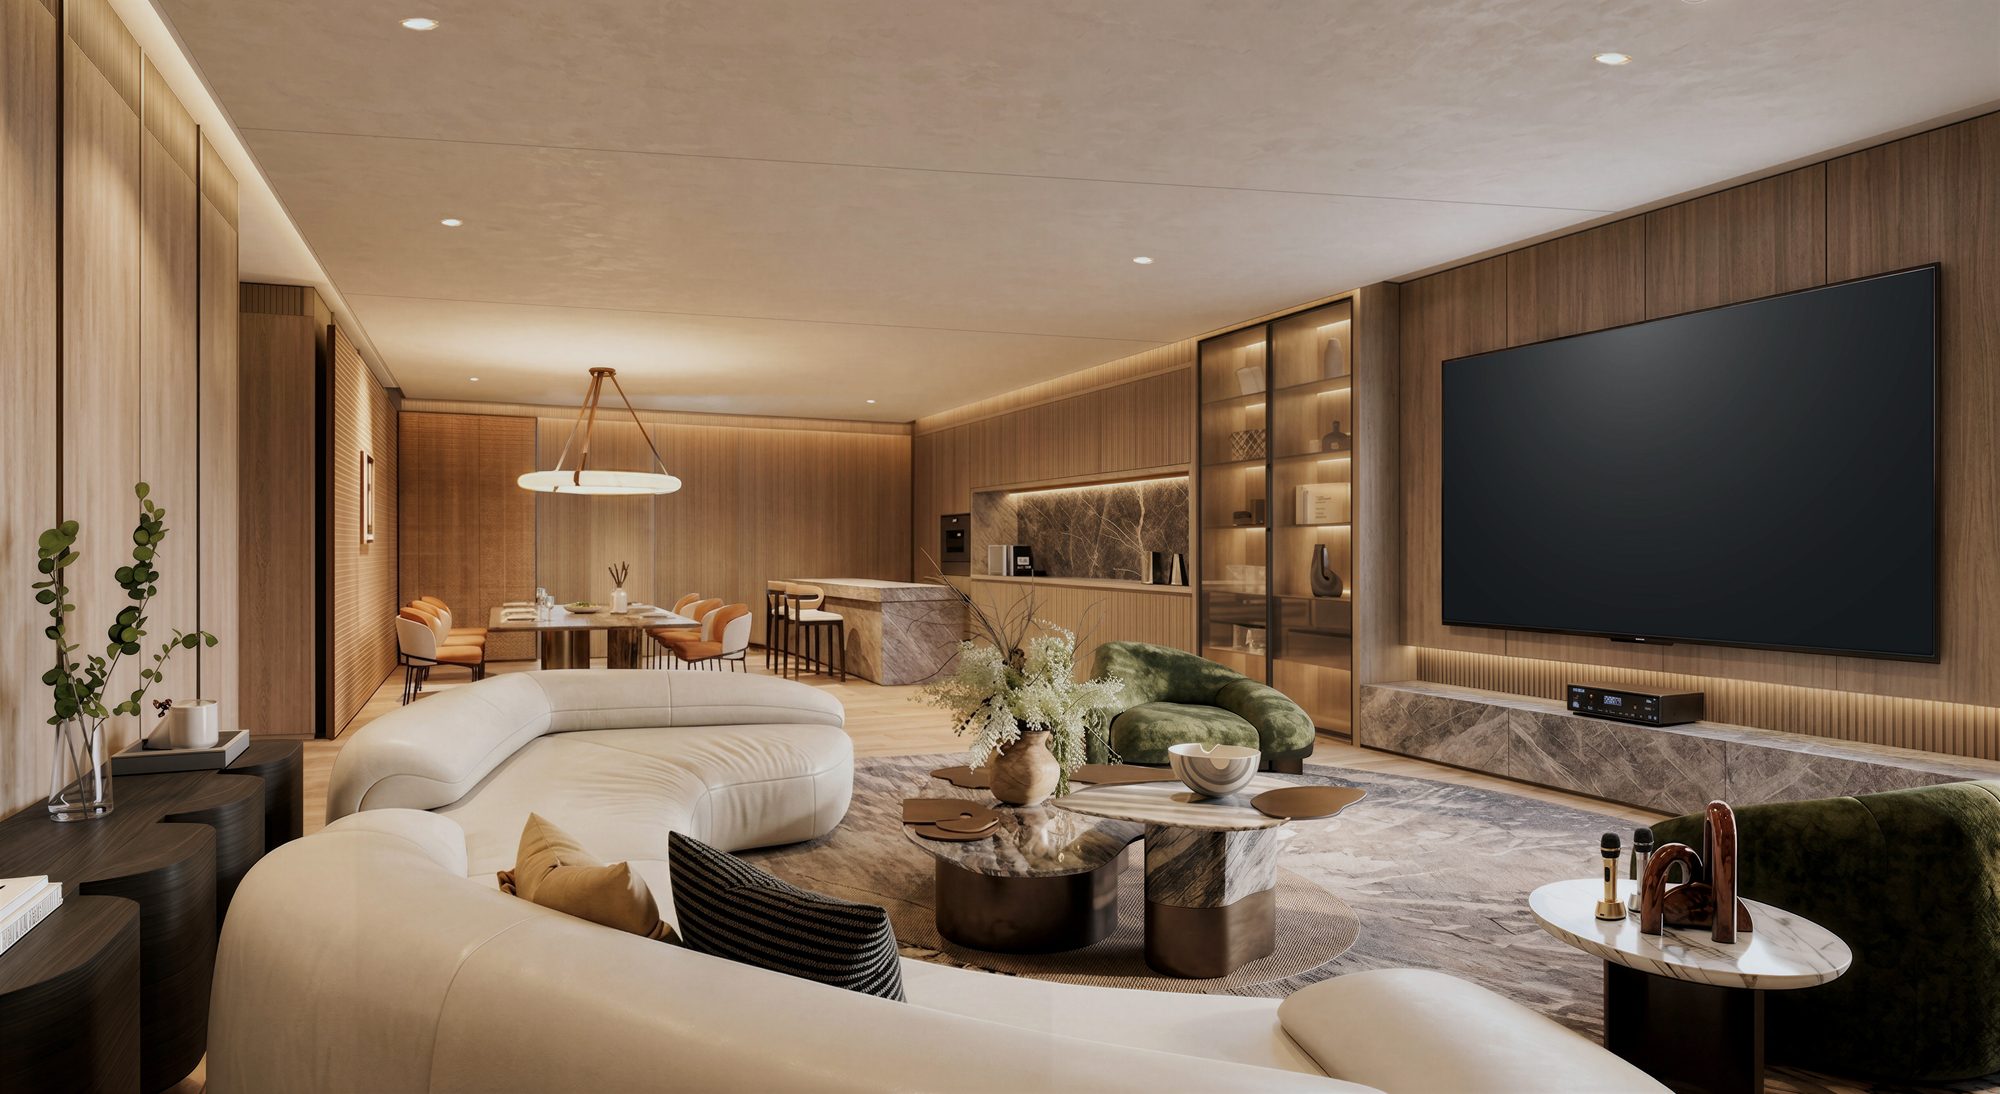
Entertainment and music rooms for lasting moments together.
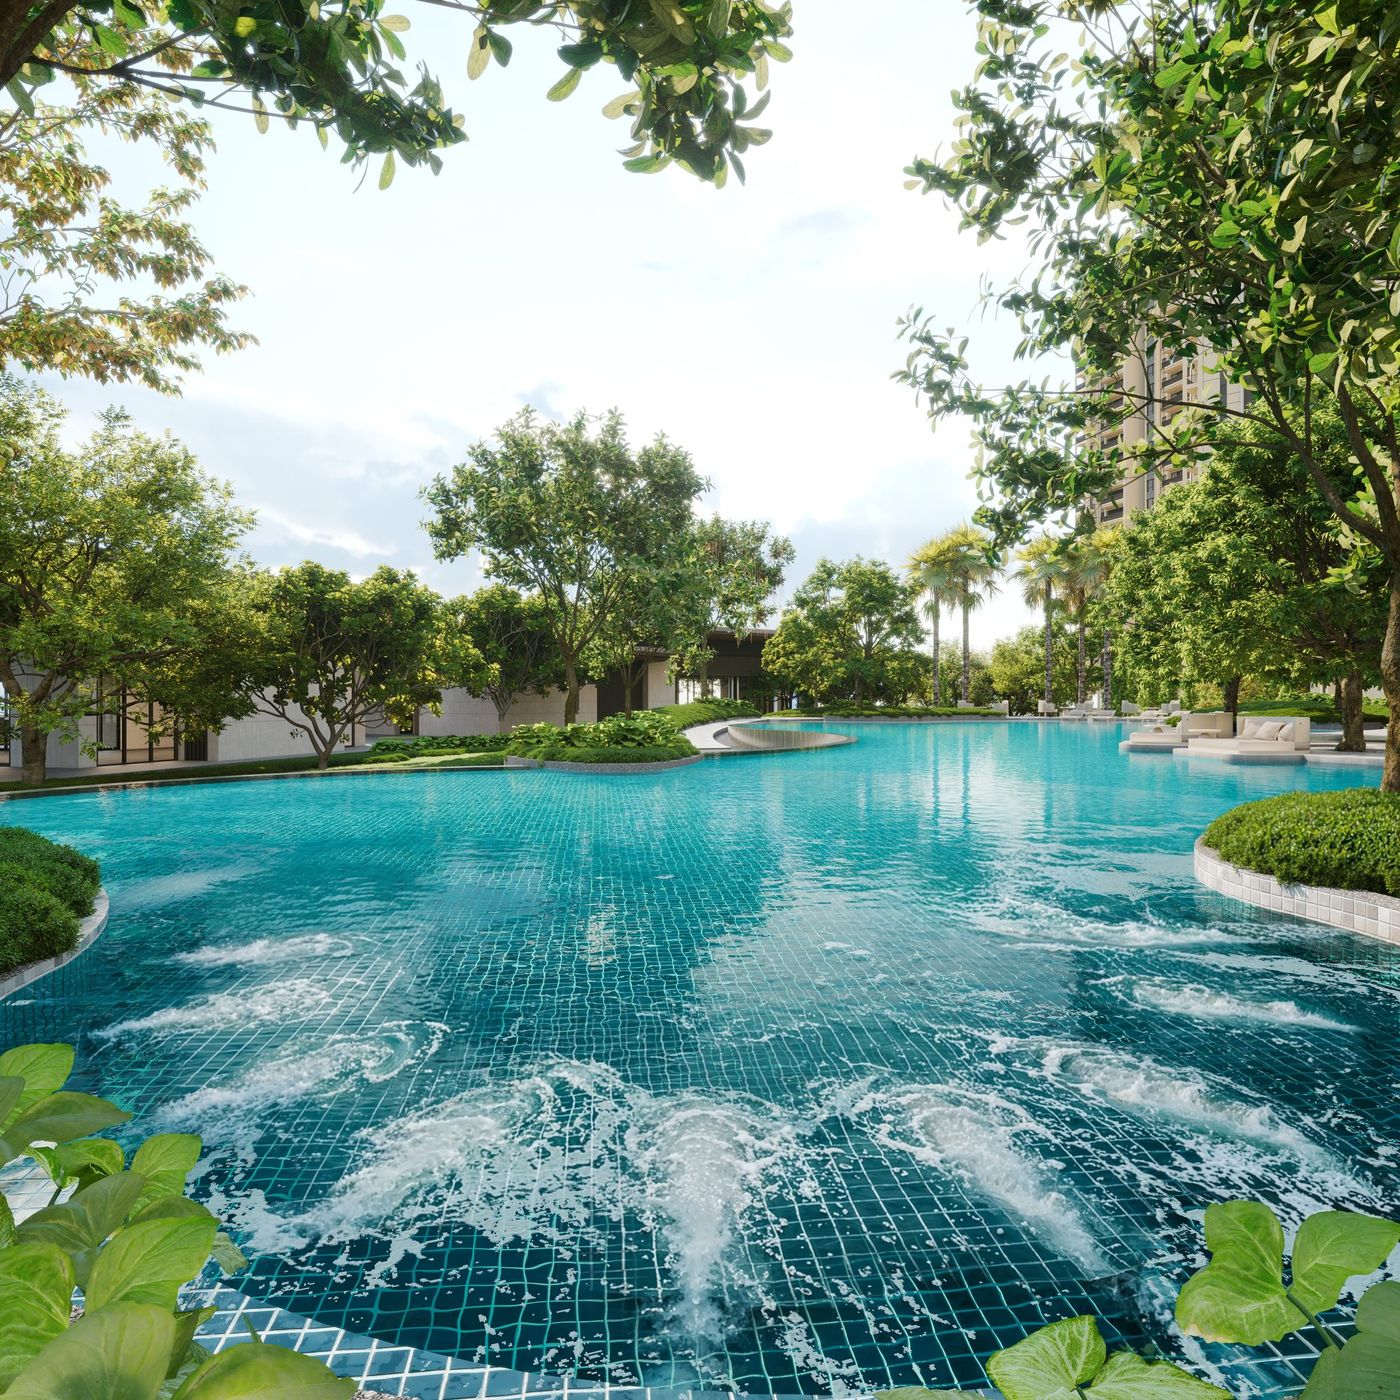
Pools
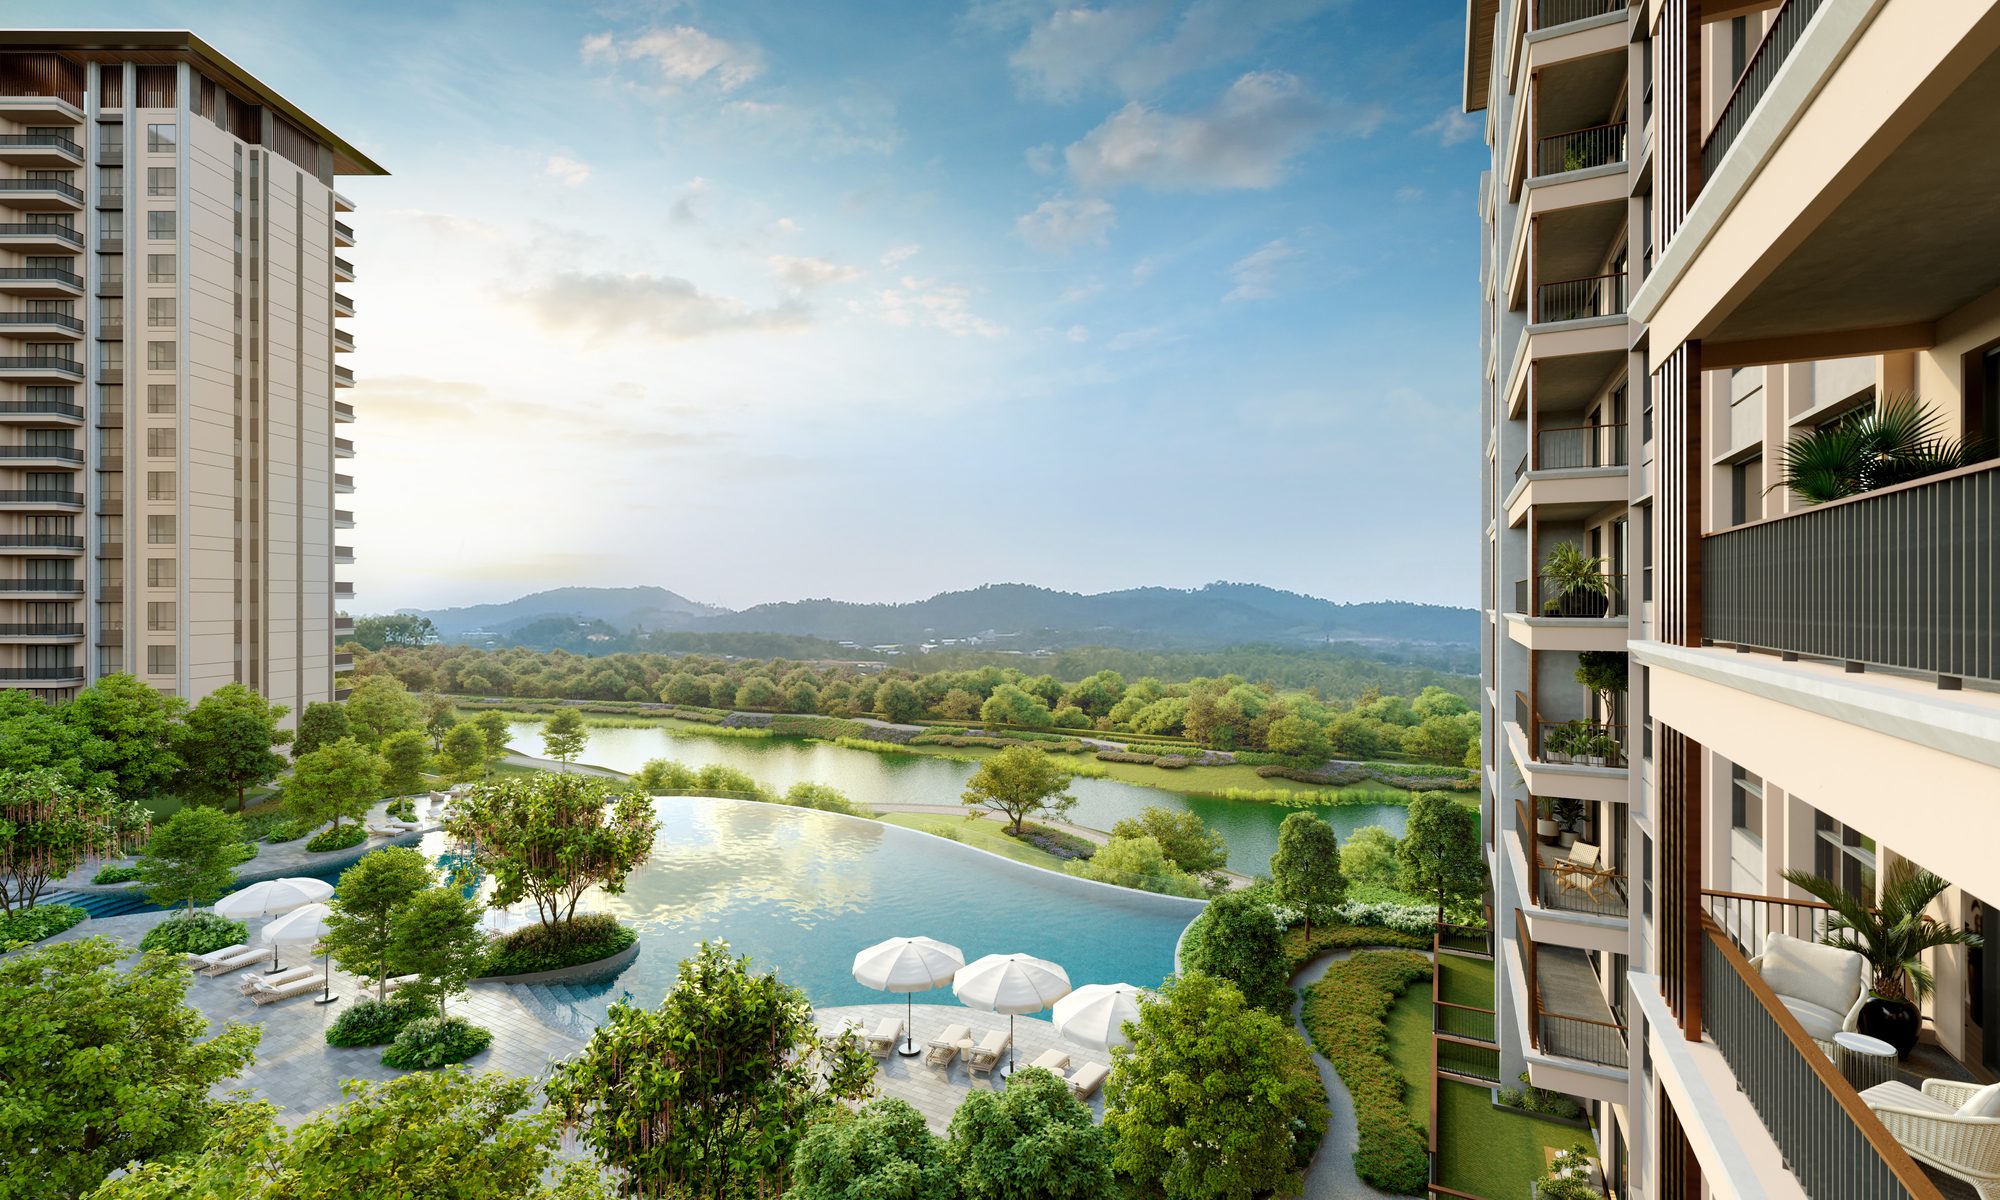
Whether it's a relaxing swim or a soothing soak in the jet pool, Zenia's pools are designed to be shared across the community.

Reading & Work Loft
A fully fitted loft of over 3,000 sf for focus and reflection, overlooking the swimming pool.

Entertainment Room
From movie nights to karaoke sessions, a comfortable, spacious space to spend quality time together.
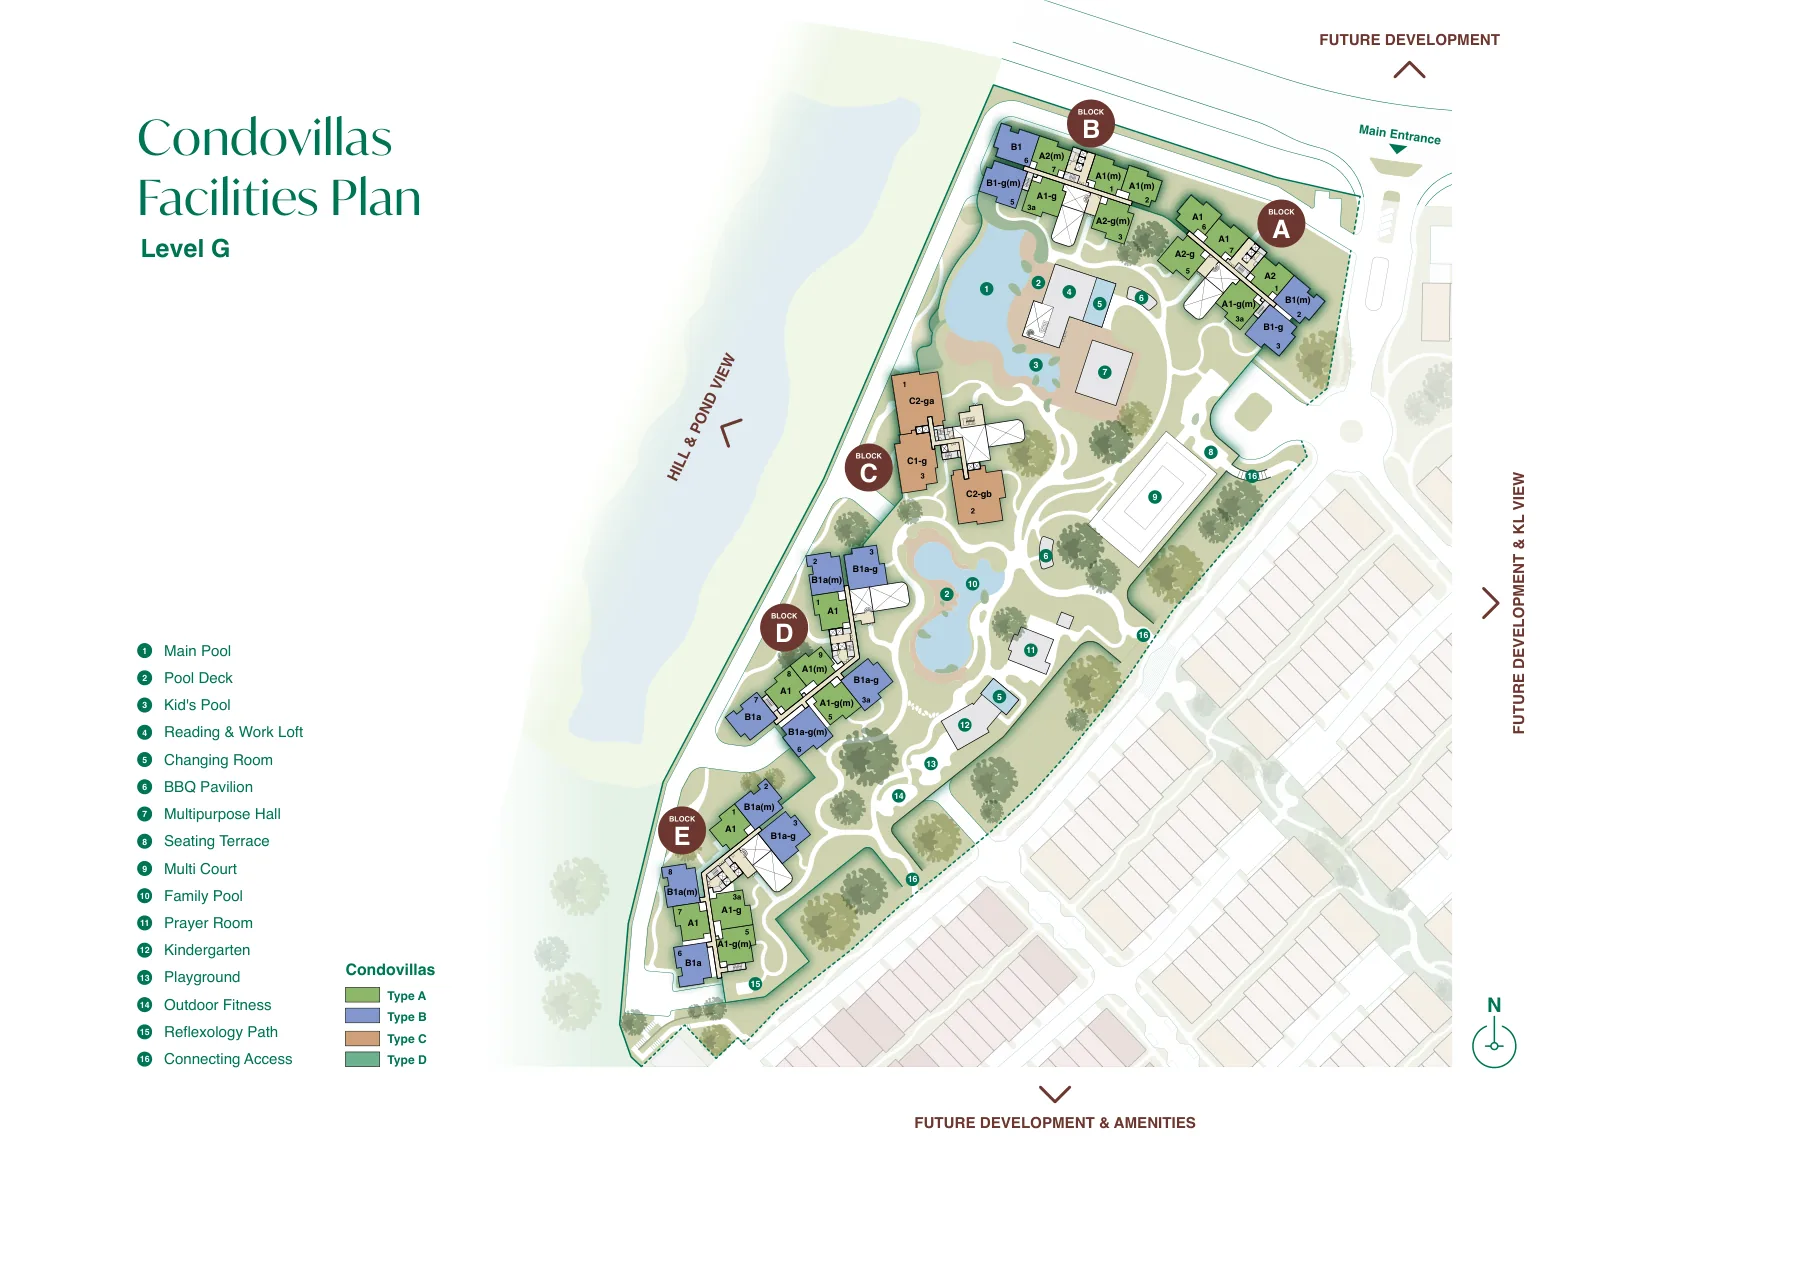
Shared spaces, level by level.
Switch between levels to view the full facilities layout, from Level G down to LG3.
Two ways to call Zenia home.
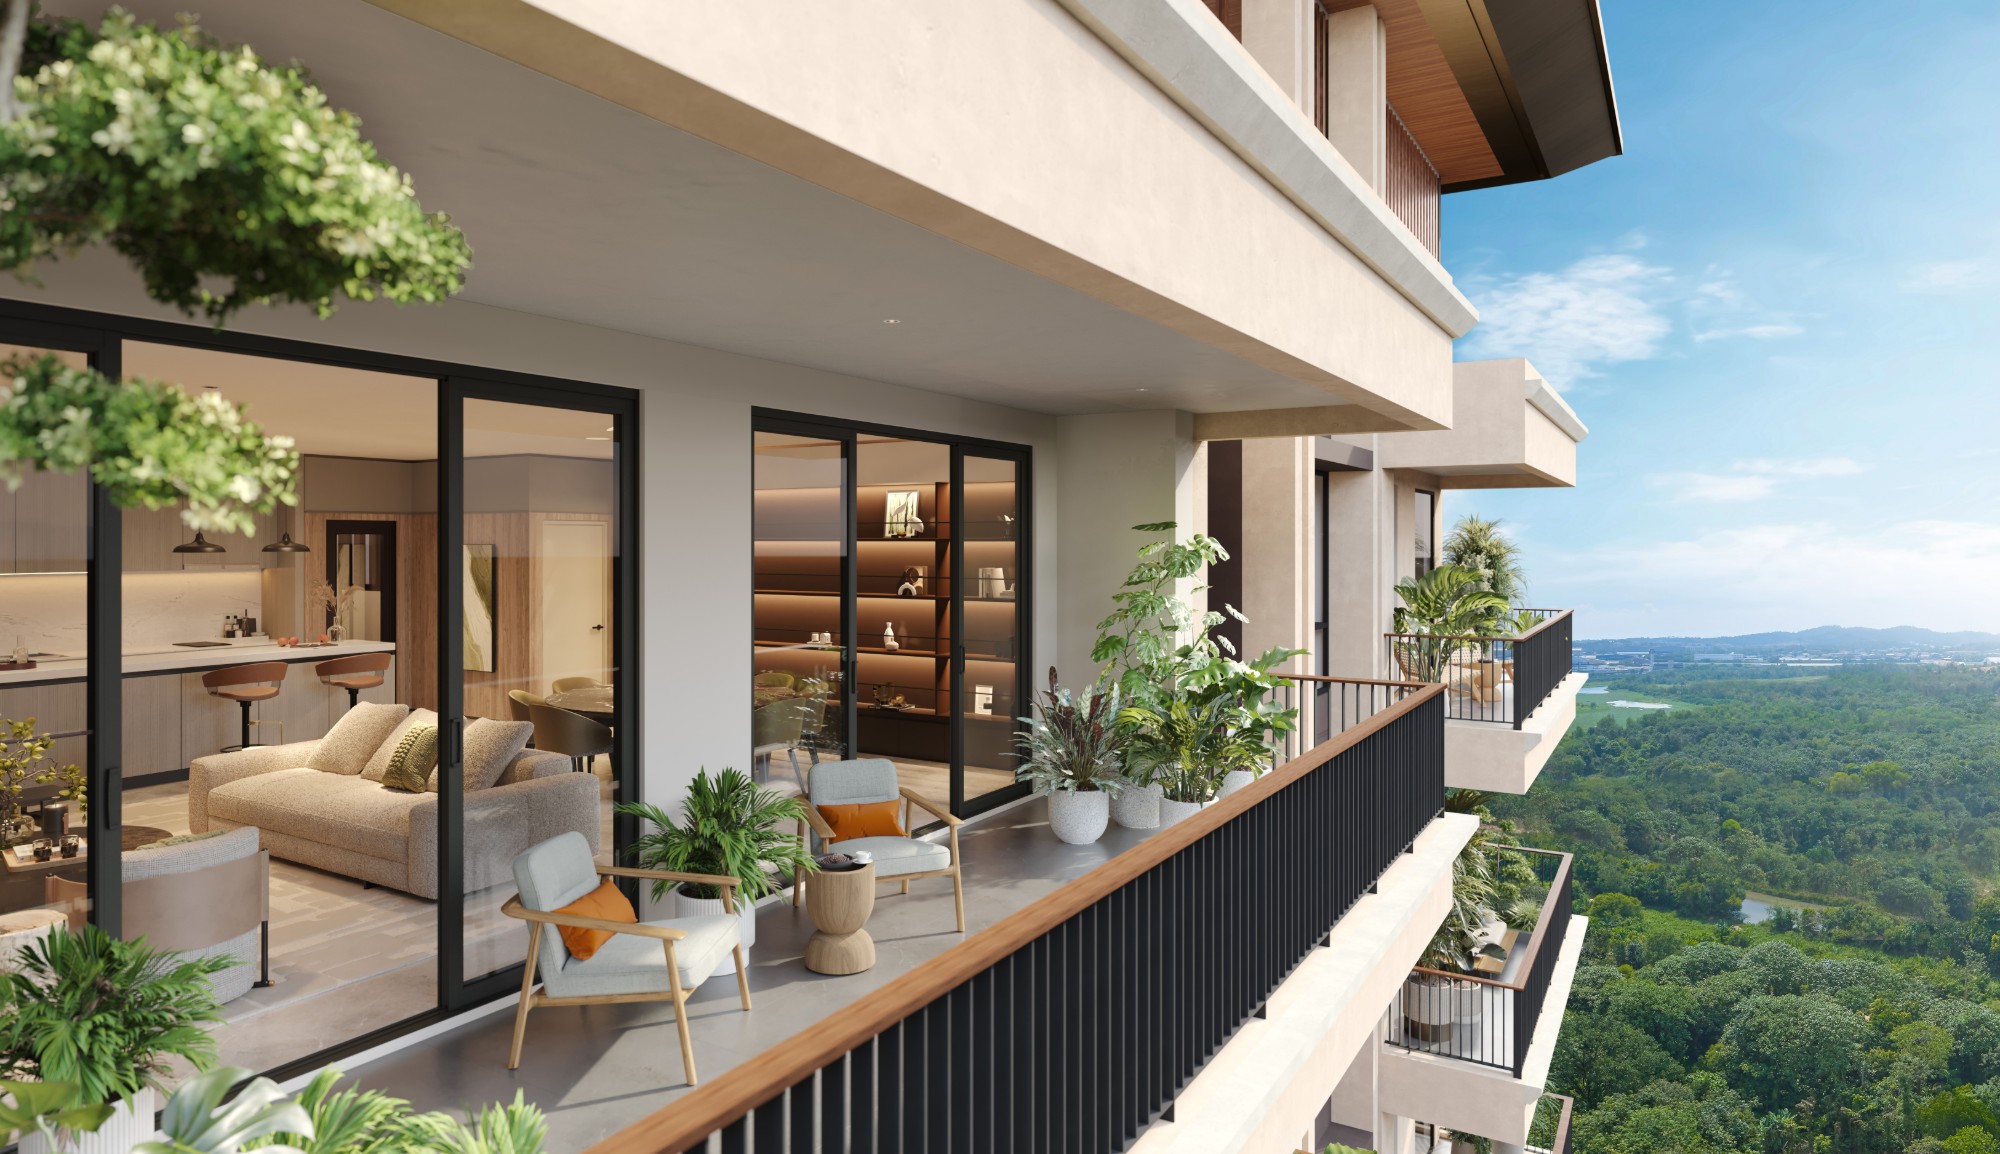
Zenia Condovillas
A vertical enclave where spacious residences offer calm, privacy and the freedom to live at your own pace.
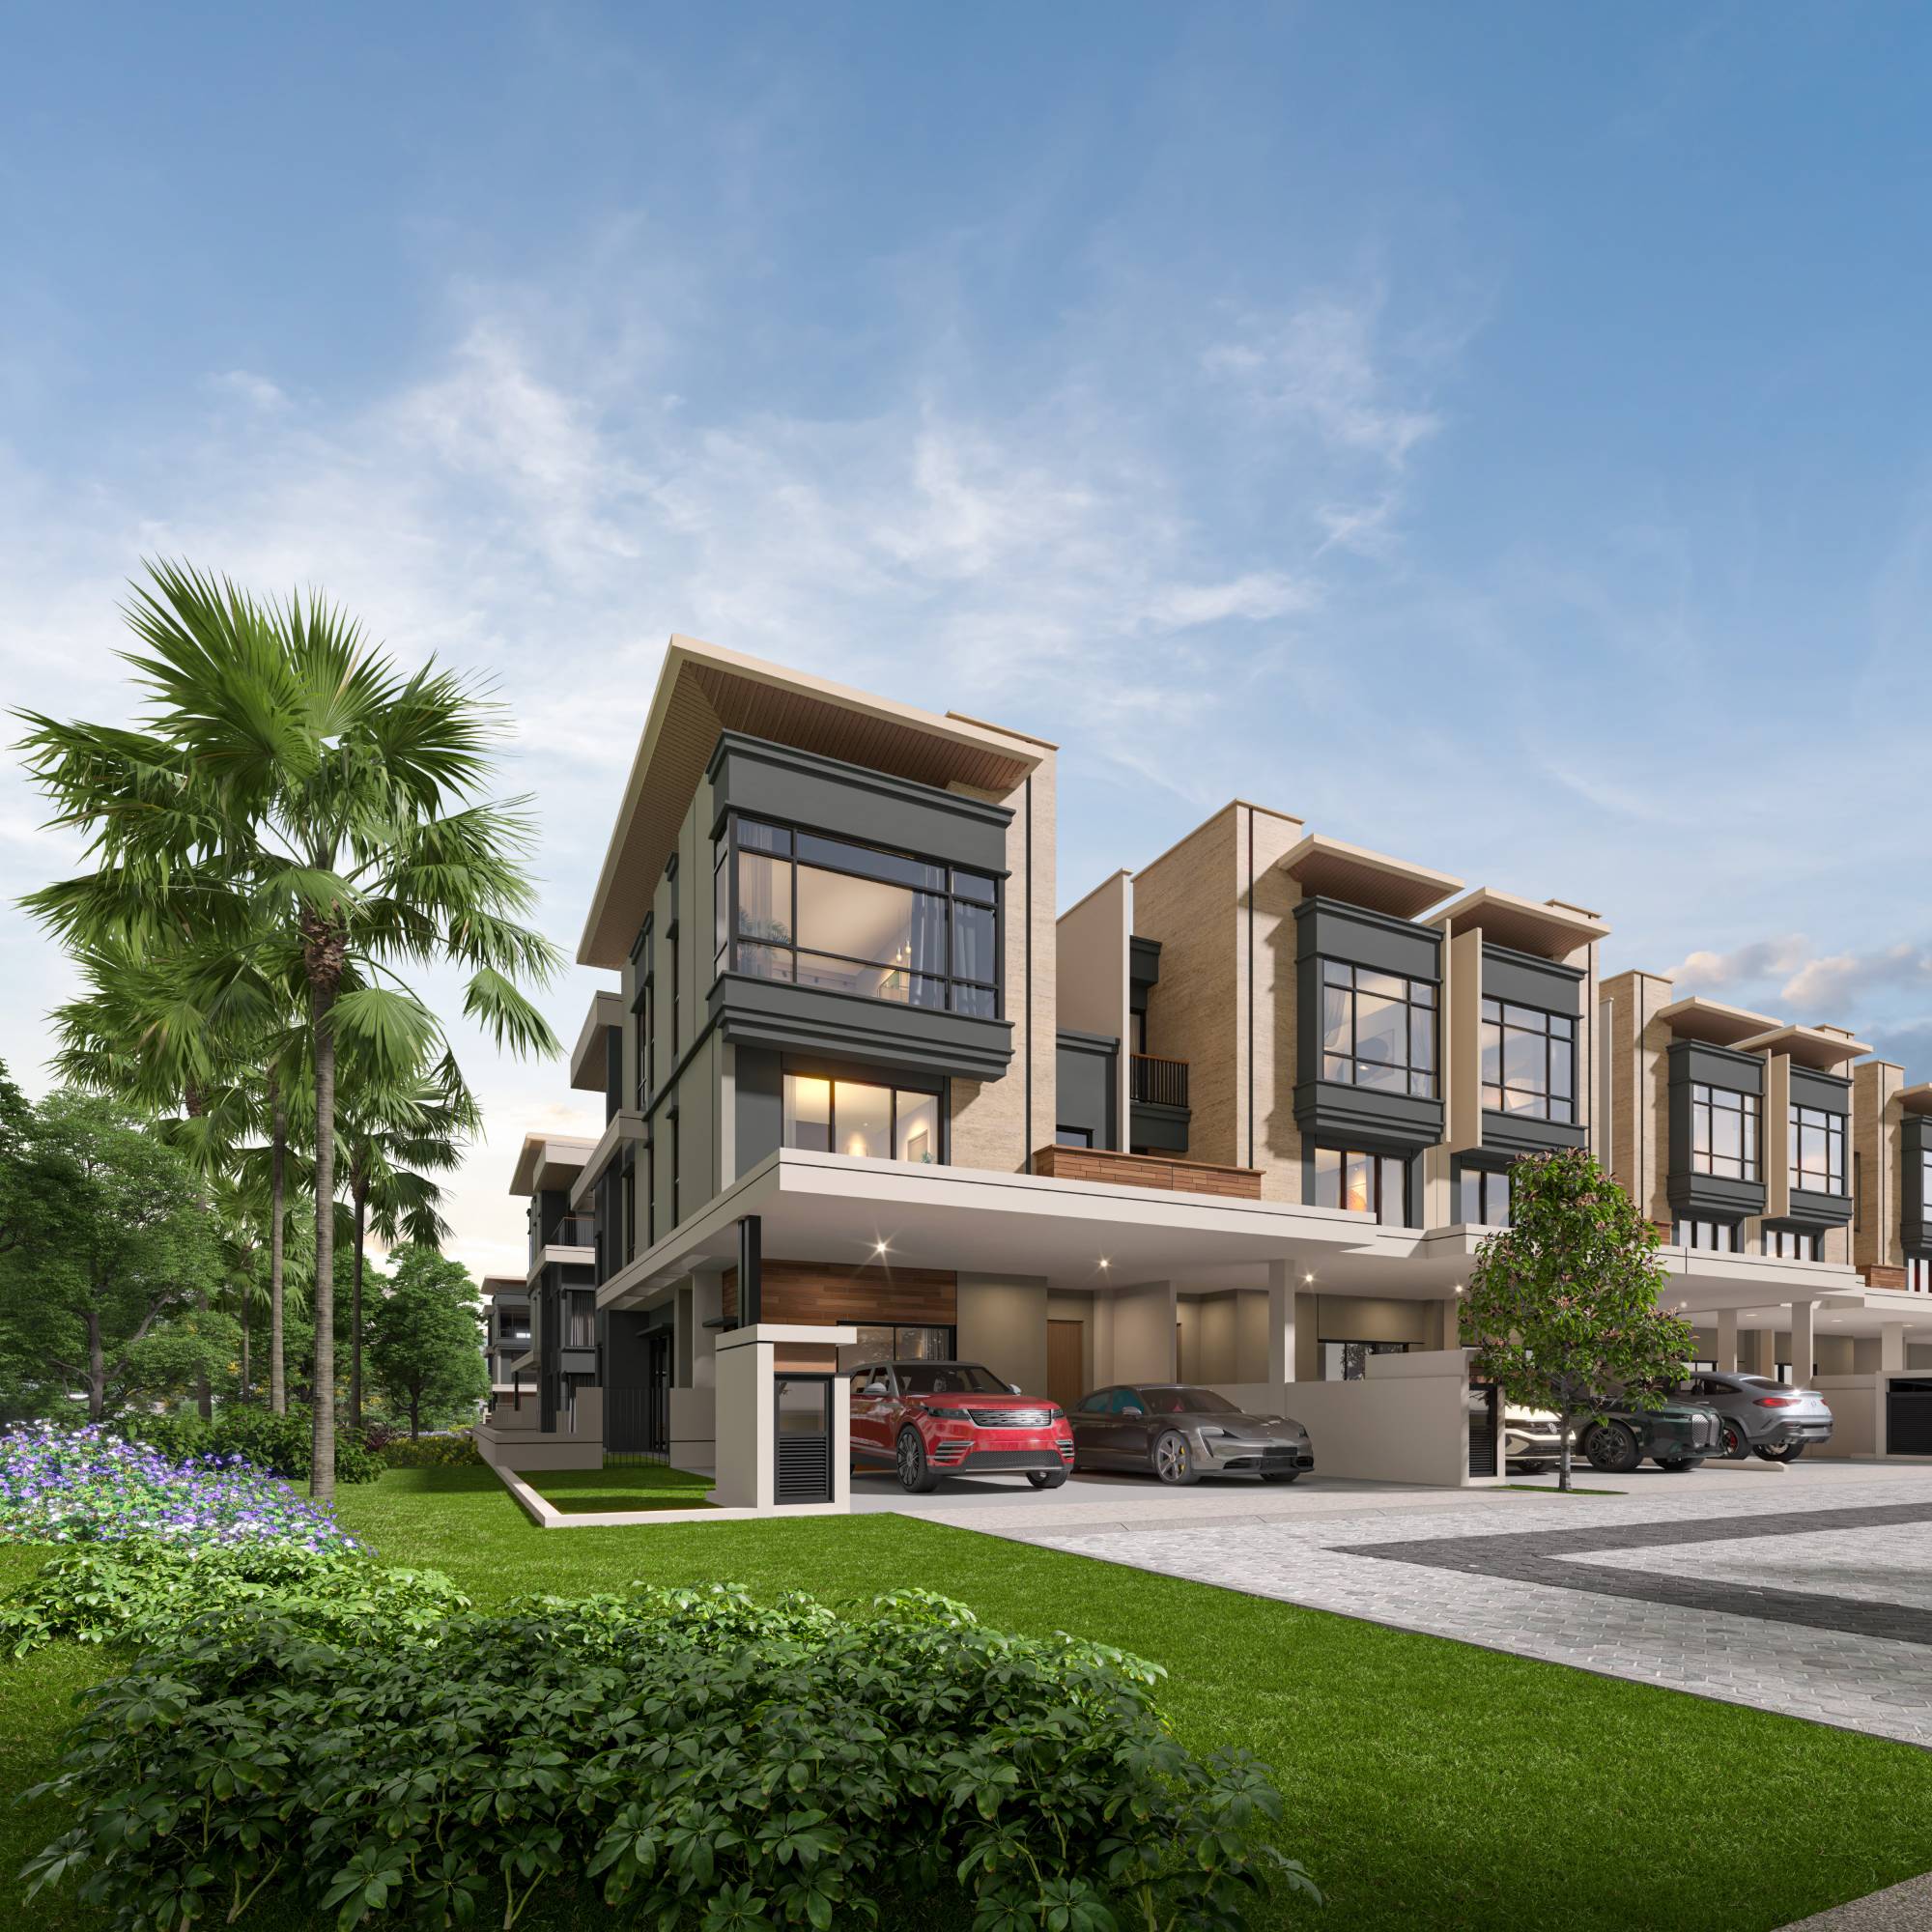
Zenia Parkhomes
Generous 3-storey homes framed by the Green Spine, designed for family life with courtyards, family lounges and flexible utility spaces.
A closer look at Zenia.
Facilities, landscapes and living spaces across the neighbourhood. Click any image to view the full gallery.
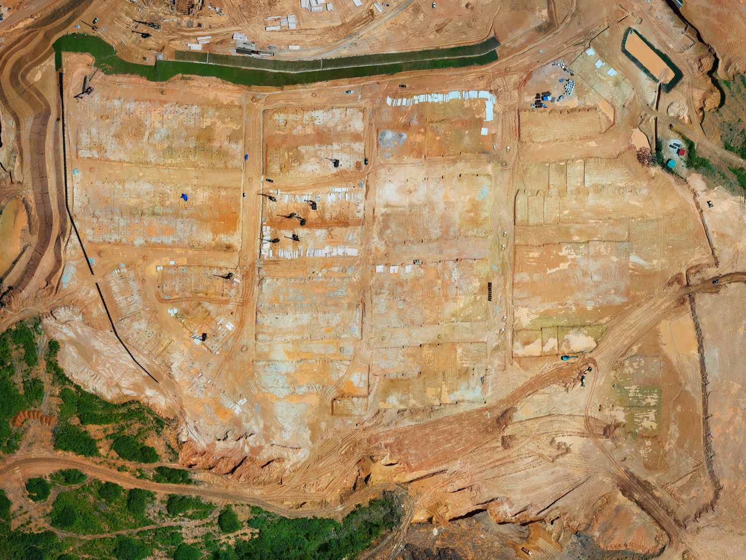
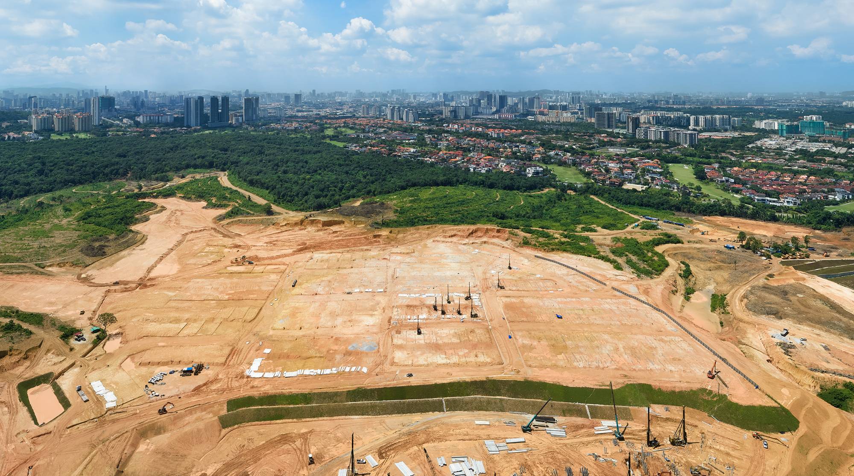
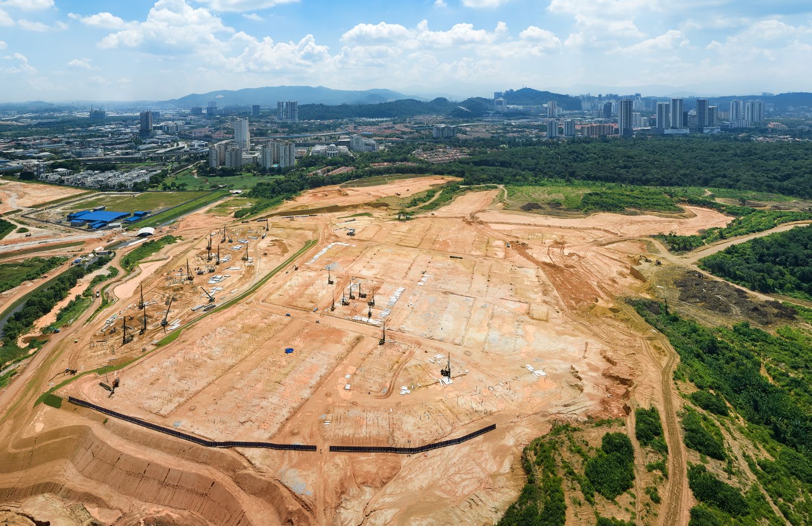
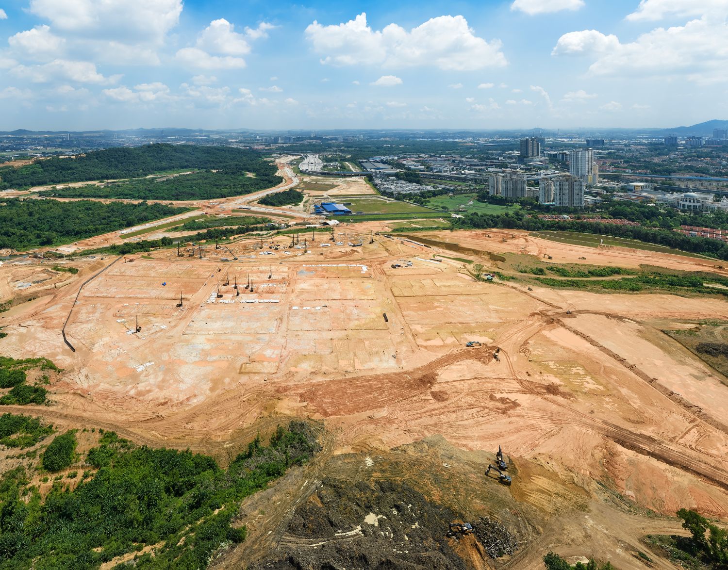
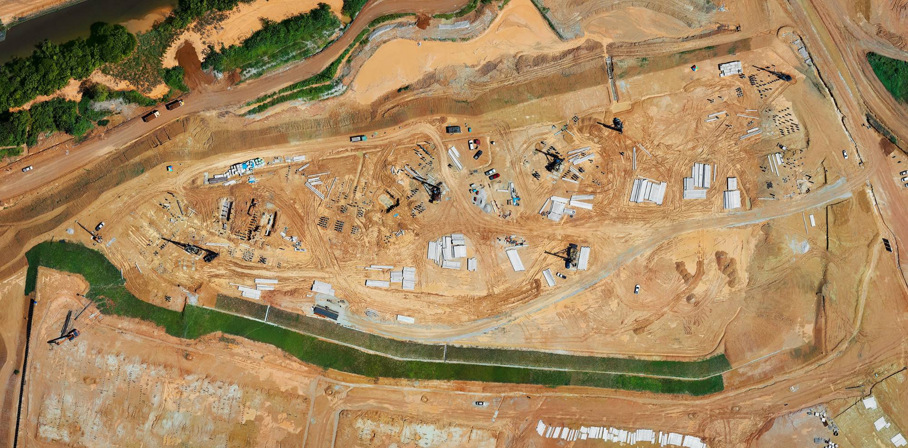
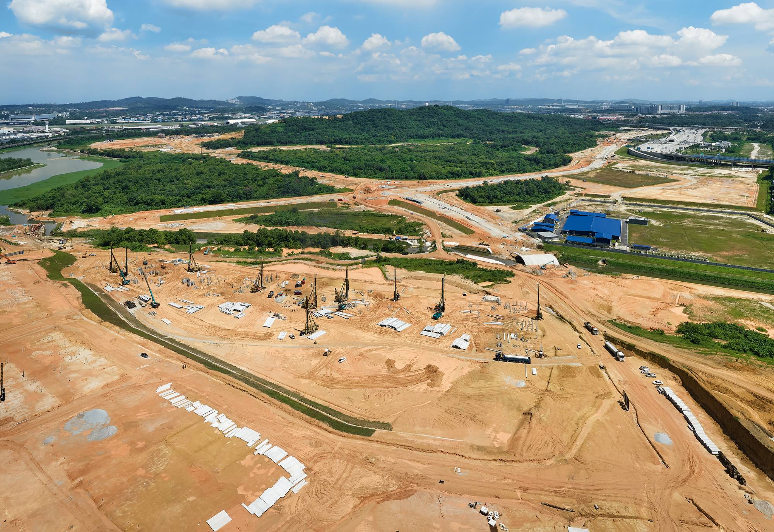
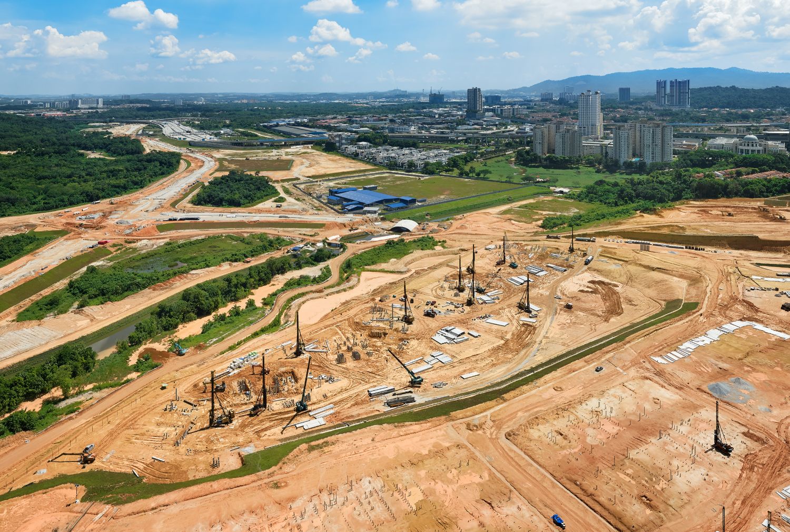
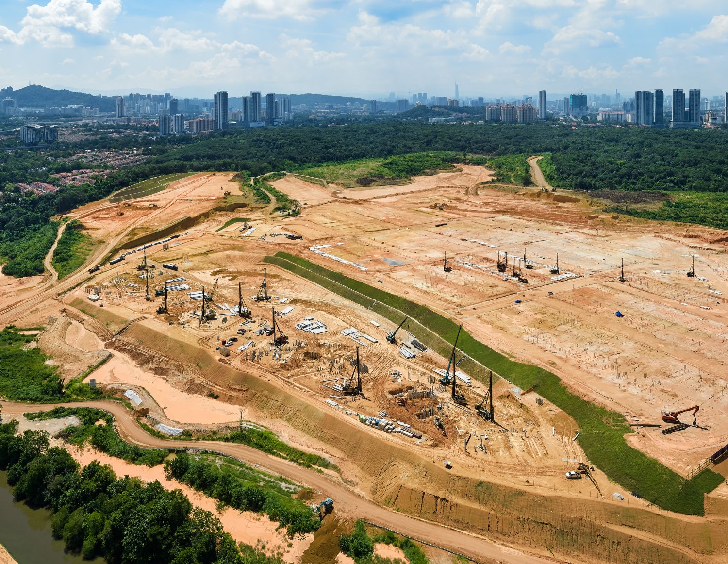
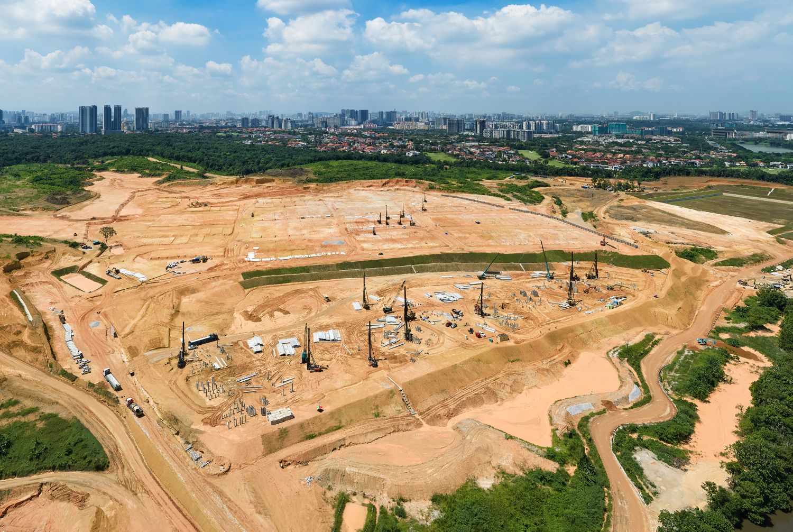
Watch Zenia take shape.
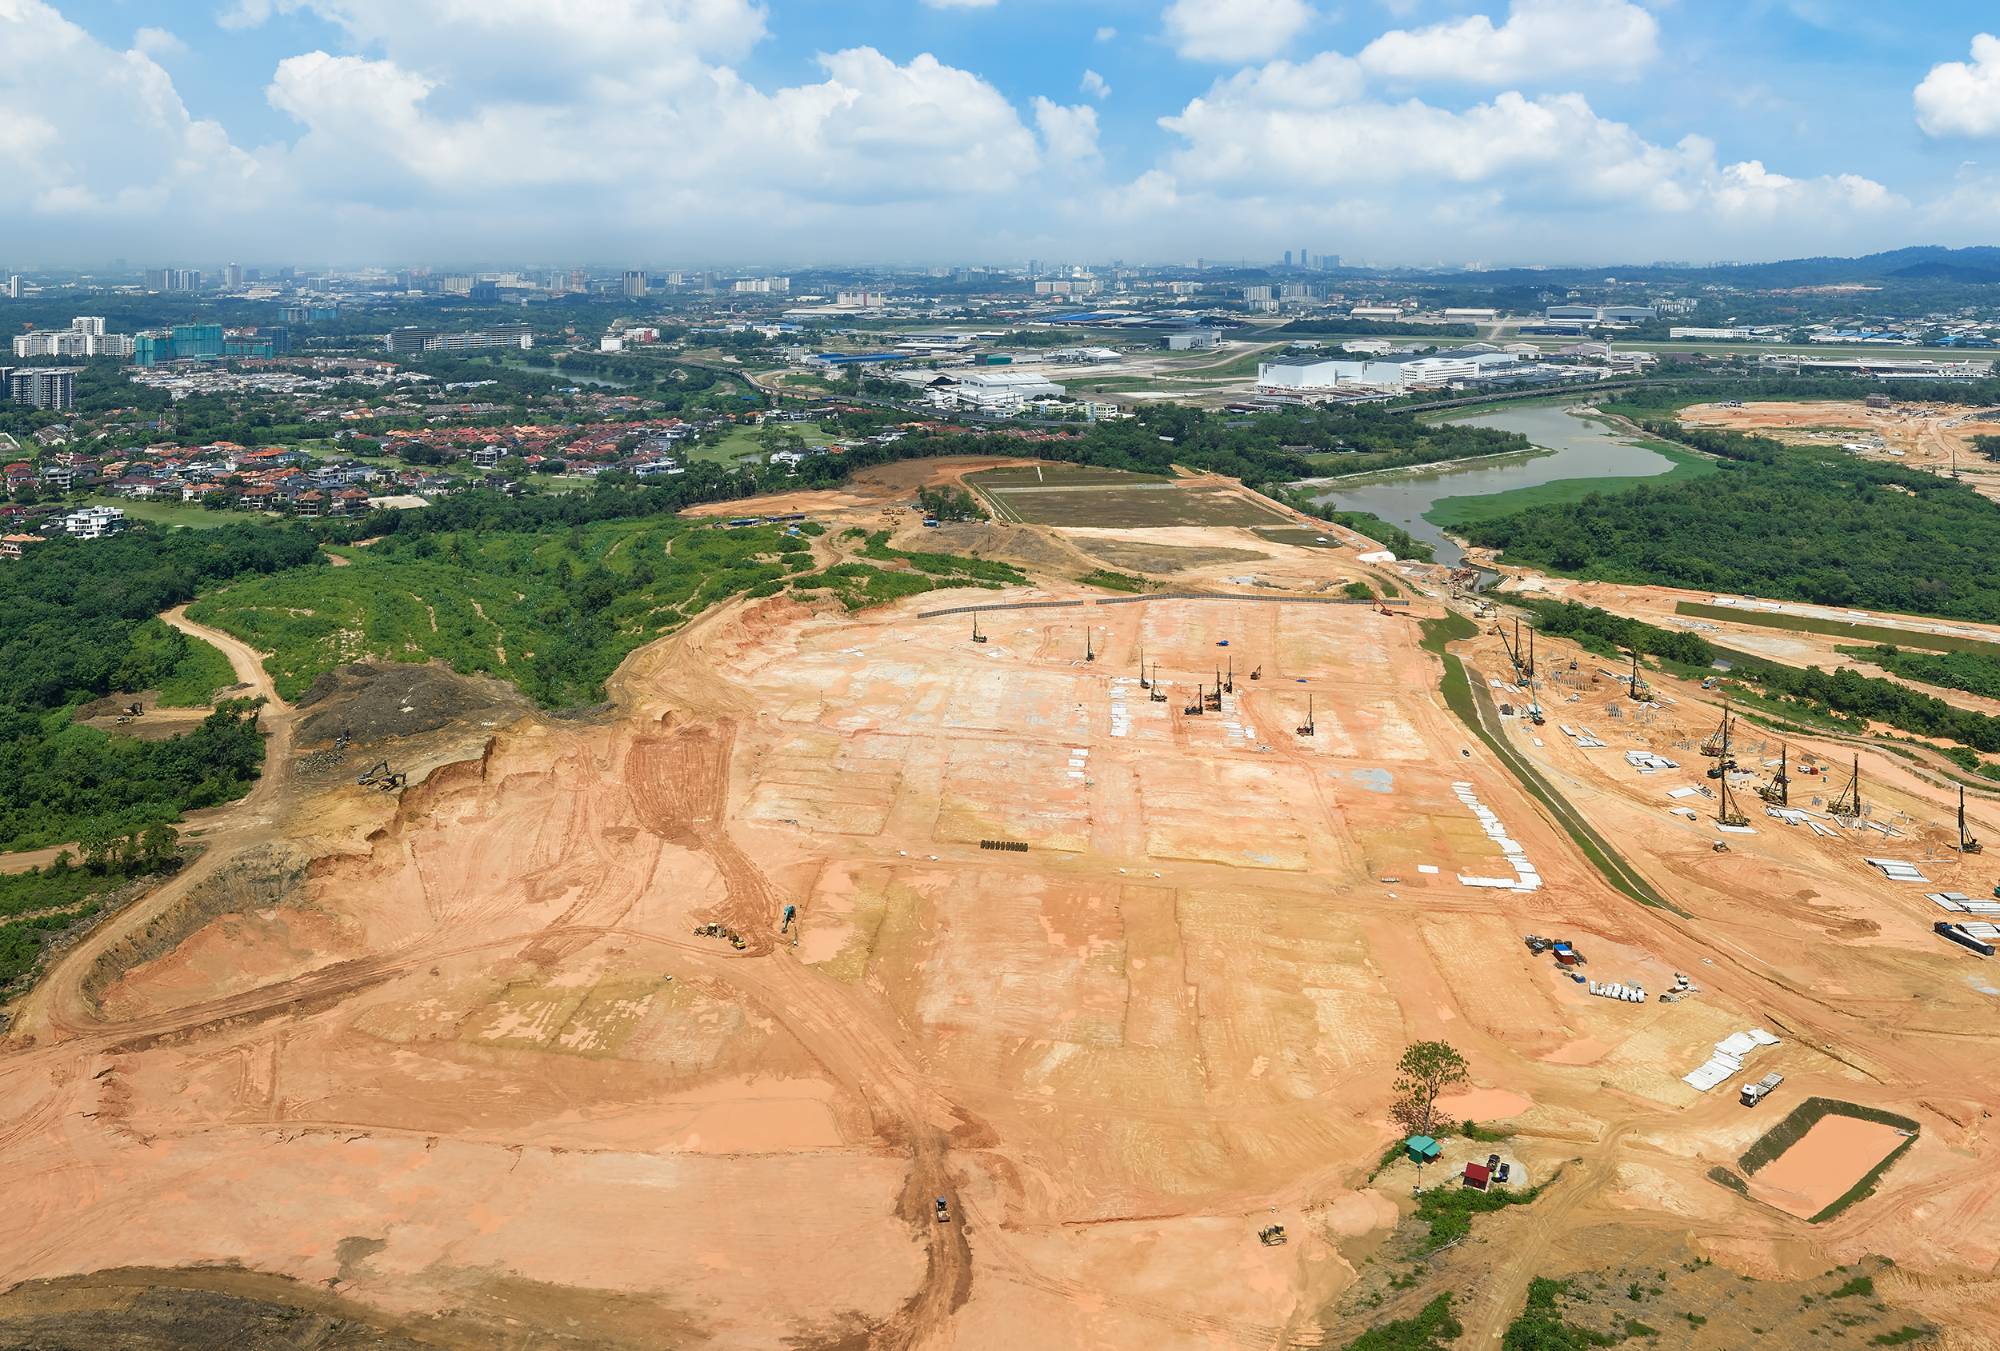
Follow the neighbourhood as it rises from the ground. Site progress is updated periodically — the latest captures are below.
Condovillas
Parkhomes